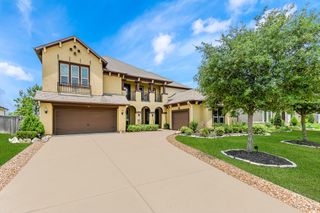
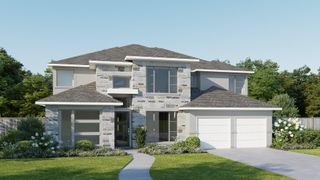
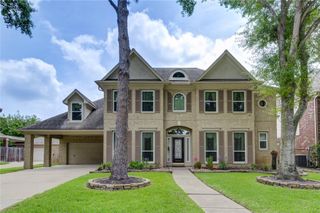
7606 Courtney Manor Lane, Katy, TX 77494
- 5 beds |
- 5 baths |
- 4,601 sqft
 Single-Family Home
  Built in 2007
  0.29acre lot
 3 car garage
  $187/sqft
  Listed 3 months ago
Property Description
Beautifully crafted by Trendmaker, this exceptional POOL home offers a refined layout ideal for everyday living and entertaining. The den and formal living room are anchored by a striking double-sided fireplace, while a private study, spacious game room, and dedicated media room provide flexibility for work and play. The primary suite is a true retreat with a sitting area and fireplace. Upgrades include Brazilian hardwood floors, granite countertops, stainless steel appliances, water softener, reverse osmosis system, and a RECENT ROOF (2025). The backyard features a pool, spa, covered patio, and green space. Located in Grand Lakes with a lake and gazebo nearby. Zoned to Katy ISD including Seven Lakes HS. Seller to provide a one-year home warranty.
- Listing Status:
- Active
- Date Added:
- February 19, 2026
- Data Last Updated:
- May 28, 2026 at 2:08AM
- Listing Office:
- Redfin Corporation : 832-648-1671
- Listing Agent:
- Melanie Miller : 1+281-216-6323
- MLS ID:
- 78153375
- General: Sprinkler SystemSpa/Hot Tub
- Style: Traditional
- Pool: HeatedIn Ground
- Parking: Driveway GateAttachedOversizedAuto Driveway GateGarage Door OpenerPorte-CochereAttached Carport
- Roofing: Composition
- Windows: Insulated/Low-E windowsWindow Coverings
- General: Brick2Slab
- Road/Access: ConcreteCurbs
- HOA Amenities: Basketball CourtControlled AccessJogging PathParkPicnic AreaPlaygroundPondPoolSecuritySplash PadSport CourtTennis Court(s)Trail(s)1250.0Annually
- Originating MLS: Houston Association of Realtors
- School District: 30 - Katy
- County: Fort Bend
- Zoning: GRAND LAKES PHASE 4 SEC 5BLOCK 3LOT 333532050030330914
- Fencing: Back Yard
- Water: PublicWater District
- Sewer: Public Sewer
- Source: Houston Association of Realtors
This listing courtesy of Melanie Miller , Redfin Corporation
Monthly Payment
- Principal & Interest $
- Property Taxes $
- Home Insurance $
- VA Funding Fee $

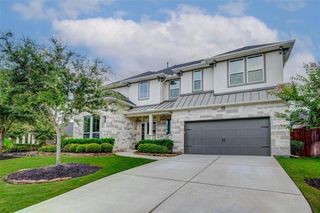
 New - 21 hours ago