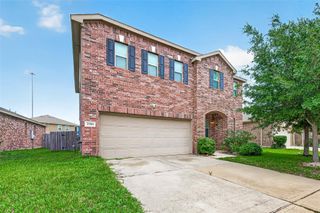
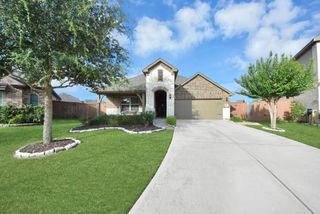
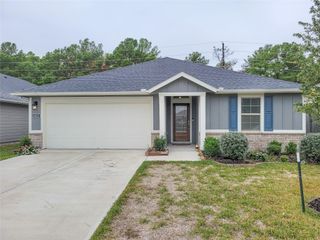
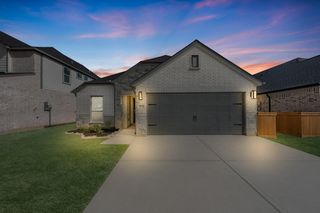
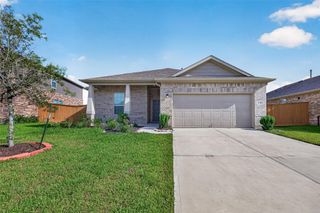
7607 Swooping Swallow Lane, Katy, TX 77493
- 4 beds |
- 3 baths |
- 1,910 sqft
 Single-Family Home
  Built in 2026
  3,829sqft lot
 2 car garage
  $190/sqft
  Listed 2 days ago
Property Description
Move-in Ready! The Dillon plan brings tons of natural light and designer finishes! Enter the 2-story foyer where a cozy family room sits across from the kitchen and casual dining area making everyday life and hosting a breeze. The gorgeous kitchen features neutral colored cabinets with black hardware, sleek, black counters, modern lighting, and stainless steel appliances including a side-by-side refrigerator. A half bath is located off the family room for convenience. Upstairs, you are greeted by a versatile game room with storage closet, full bath, and 3 bedrooms for kids, guests, or an easy work-from-home setup. The primary bedroom features two walk-in closets so you can buy that extra pair of shoes! A sliding barn door leads to the ensuite bath with double vanity and large walk-in shower. A central utility room with stackable washer and dryer included and folding table makes for an easy laundry day. Enjoy morning coffee or grill up some steaks on the covered outdoor patio.
- Listing Status:
- Active
- Date Added:
- July 29, 2026
- Data Last Updated:
- July 31, 2026 at 7:06AM
- Listing Office:
- Chesmar Homes : 346-465-1144
- Listing Agent:
- Clay Woodard : 1+512-733-7469
- MLS ID:
- 23685397
- General: Sprinkler System
- Style: Traditional
- Parking: AttachedGarage Door Opener
- Roofing: Composition
- Windows: Insulated/Low-E windowsWindow Coverings
- General: BrickCement Siding2Slab
- HOA Amenities: Basketball CourtClubhouseDog ParkFitness CenterJogging PathParkPickleball CourtPicnic AreaPlaygroundPondPoolSplash PadTennis Court(s)1464.0Annually
- Originating MLS: Houston Association of Realtors
- School District: 30 - Katy
- County: Harris
- Zoning: Lot:1 Block:1 Section:41
- Fencing: Back Yard
- Water: PublicWater District
- Source: Houston Association of Realtors
This listing courtesy of Clay Woodard , Chesmar Homes
Monthly Payment
- Principal & Interest $
- Property Taxes $
- Home Insurance $
- VA Funding Fee $

 New - 1 day ago