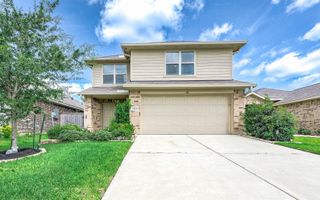
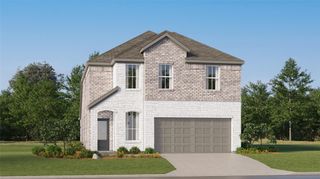
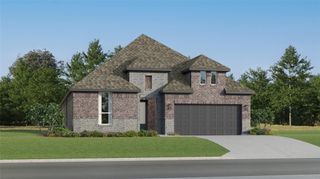
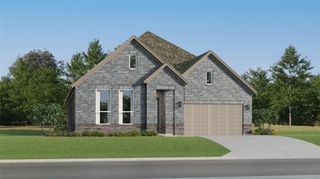
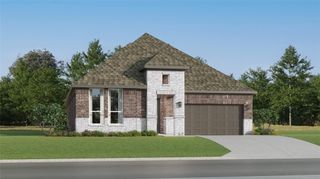
7611 Swooping Swallow Lane, Katy, TX 77493
- 4 beds |
- 3 baths |
- 2,046 sqft
 Single-Family Home
  Built in 2026
  3,829sqft lot
 2 car garage
  $183/sqft
  Listed 2 days ago
Property Description
Move-in ready! The Rosewood plan has it all - 2 stories, 4 beds, 2.5 baths, a versatile flex room, tech center, covered outdoor living, and 2 car attached garage. The first floor is for living your best life, with an open family room with tons of natural light and a tech center to stay organized, a gorgeous kitchen with harvest colored cabinets with under cabinet lighting, upgraded counters, and refrigerator included. A casual dining area leads to a half bath for convenience and the covered rear patio for morning coffee. Upstairs, you are greeted by a flex space and 3 bedrooms that share a full bath with dual vanity. The private primary suite includes dual vanity, large walk-in shower, linen storage, and large walk-in closet. A central 2nd floor utility room means no going up and down the stairs on laundry day! Stackable washer/dryer, GE Stainless Steel Appliances, Vinyl wood plank flooring, Blinds, Security System, Sprinkler System, Full Gutters, all included! No side neighbors.
- Listing Status:
- Active
- Date Added:
- July 20, 2026
- Data Last Updated:
- July 22, 2026 at 5:06AM
- Listing Office:
- Chesmar Homes : 346-465-1144
- Listing Agent:
- Clay Woodard : 1+512-733-7469
- MLS ID:
- 6409673
- General: Sprinkler System
- Style: Traditional
- Parking: AttachedGarage Door Opener
- Roofing: Composition
- Windows: Insulated/Low-E windowsWindow Coverings
- General: BrickCement Siding2Slab
- HOA Amenities: Basketball CourtClubhouseDog ParkFitness CenterJogging PathParkPickleball CourtPicnic AreaPlaygroundPondPoolSplash PadStocked PondTennis Court(s)1464.0Annually
- Originating MLS: Houston Association of Realtors
- School District: 30 - Katy
- County: Harris
- Zoning: Lot:2 Block:1 Section:41
- Fencing: Back Yard
- Water: PublicWater District
- Sewer: Public Sewer
- Source: Houston Association of Realtors
This listing courtesy of Clay Woodard , Chesmar Homes
Monthly Payment
- Principal & Interest $
- Property Taxes $
- Home Insurance $
- VA Funding Fee $


 New - 1 day ago