7719 Bulrush Canyon Trail, Katy, TX 77494
- 5 beds |
- 5 baths |
- 5,303 sqft
 Single-Family Home
  Built in 2007
  0.4acre lot
 5 car garage
  $264/sqft
  Listed 3 days ago
Property Description
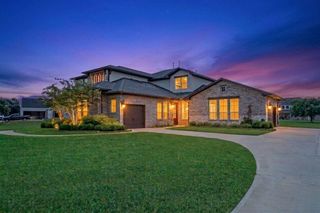
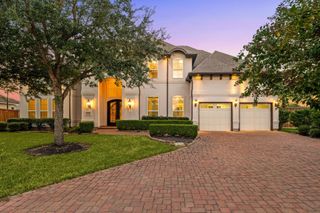
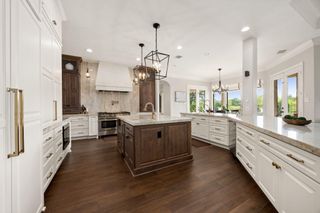
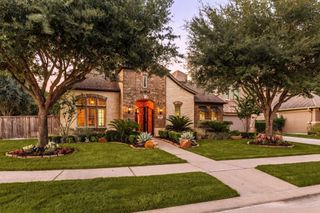
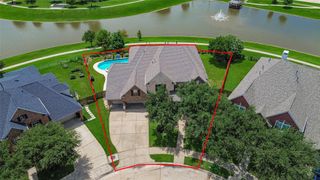
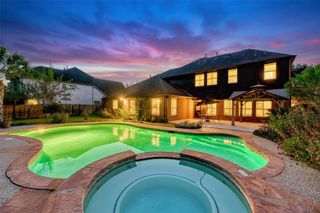
Private, stunning home backing onto the golf course, with resort-style outdoor amenities and wide-open spaces. There is a green belt on one side of the property. A private gated entrance leads to 5-car garages, while the well-designed floor plan offers a first-floor primary suite, a dedicated office, spacious living areas, and an expansive upstairs with bedrooms, a game room, a media room, and a balcony overlooking the pool and golf course. Outside, the sparkling pool features a waterfall, a spa, a Riverflow swim system, a covered patio with a fireplace, and a magnificent flagstone outdoor kitchen with bar seating, a grill, a sink, and a refrigerator, all beneath a pergola. Updates include a 2023 roof, two tankless water heaters (2021), and pool pumps (2022). A truly exceptional home designed for everyday comfort and unforgettable entertainment.
- Listing Status:
- Active
- Date Added:
- July 9, 2026
- Data Last Updated:
- July 13, 2026 at 4:06AM
- Listing Office:
- Keller Williams Signature : 281-599-7600
- Listing Agent:
- Dale Ross : 1+281-723-4444
- MLS ID:
- 11739768
- General: Back Green SpaceBalconyOutdoor KitchenSide YardSprinkler SystemSpa/Hot Tub
- Style: Traditional
- Pool: GuniteHeatedIn GroundPool With Hot Tub Attached
- Parking: Driveway GateAttachedOversizedAdditional ParkingGarage Door OpenerDouble-Wide DrivewayExtra DrivewayPorte-CochereAttached Carport
- Roofing: Composition
- Windows: Insulated/Low-E windowsWindow Coverings
- General: Stucco2Slab
- Road/Access: ConcreteCurbsGutters
- HOA Amenities: Controlled AccessFitness CenterGolf CourseParty RoomPlaygroundPool4100.0Annually
- Originating MLS: Houston Association of Realtors
- School District: 30 - Katy
- County: Fort Bend
- Zoning: AVALON AT SEVEN MEADOWS SEC 8BLOCK 1LOT 141274080010140914
- Fencing: Back YardFull
- Water: PublicWater District
- Sewer: Public Sewer
- Source: Houston Association of Realtors
This listing courtesy of Dale Ross , Keller Williams Signature
Monthly Payment
- Principal & Interest $
- Property Taxes $
- Home Insurance $
- VA Funding Fee $

 New - 3 days ago