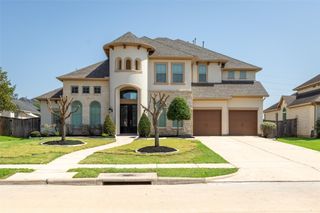
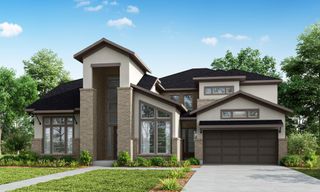
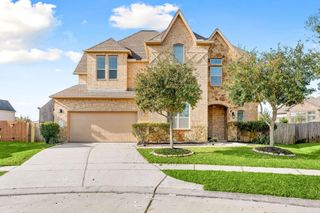
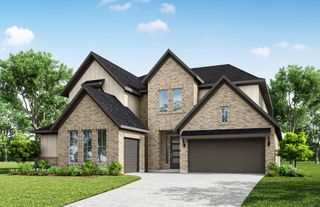
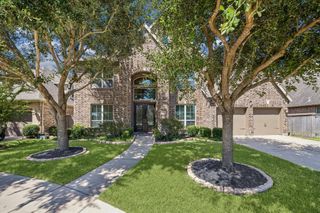
8107 Tree Hill Drive, Katy, TX 77493
- 5 beds |
- 6 baths |
- 3,915 sqft
 Single-Family Home
  Built in 2027
  9,984sqft lot
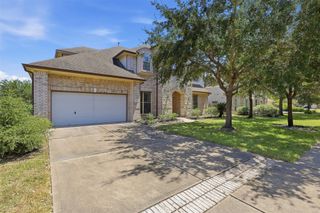
 3 car garage
  $220/sqft
  Listed 24 days ago
Property Description
Grand two-story entryway greets you as you step off the front porch. Directly off the front of the home is a private guest suite with a linen closet and full bathroom. French doors open into the home office which is embraced by a wall of windows. A formal dining room sits adjacent to the home office and gives secondary access to the kitchen. The two-story family room features a wood mantel fireplace and wall of windows. The kitchen features a 5-burner gas cooktop, double wall ovens, an island with built-in seating, a walk-in pantry, and butler's pantry. The morning area off the kitchen gives access to the extended covered backyard patio. The secluded primary bedroom features ample natural light from the wall of windows. French doors open into the primary bathroom which hosts dual vanities, a freestanding tub, glass-enclosed shower, two walk-in closets, and access to the utility room. Upstairs you are greeted by a wall of windows in the game room. French doors lead into the media room.
- Listing Status:
- Active
- Date Added:
- September 19, 2026
- Data Last Updated:
- October 14, 2026 at 2:07AM
- Listing Office:
- Perry Homes Realty, LLC : 713-948-6666
- Listing Agent:
- Lee Jones : 1+713-948-6666
- MLS ID:
- 47292020
- General: Sprinkler System
- Style: Traditional
- Parking: Attached
- Roofing: Composition
- Windows: Insulated/Low-E windows
- General: BrickStone2Slab
- HOA Amenities: ClubhouseDog ParkFitness CenterParkPlaygroundPondSplash PadTennis Court(s)Trail(s)1464.0Annually
- Originating MLS: Houston Association of Realtors
- School District: 30 - Katy
- County: Harris
- Zoning: Block 1- Lot 14- Section 691498460010014
- Fencing: Back Yard
- Water: Public
- Sewer: Public Sewer
- Source: Houston Association of Realtors
This listing courtesy of Lee Jones , Perry Homes Realty, LLC
Monthly Payment
- Principal & Interest $
- Property Taxes $
- Home Insurance $
- VA Funding Fee $

 New - 2 days ago