3722 Brookgreen Lane, Kaufman, TX 75142
- 3 beds |
- 2 baths |
- 1,840 sqft
 Single-Family Home
  Built in 2026
  5,998sqft lot
 2 car garage
  $184/sqft
  Listed 14 days ago
Property Description
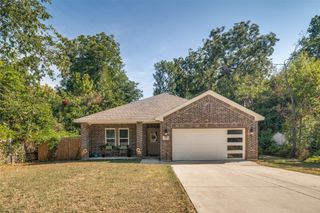
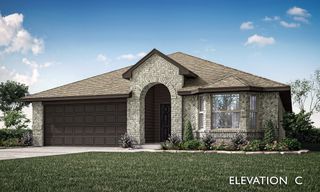
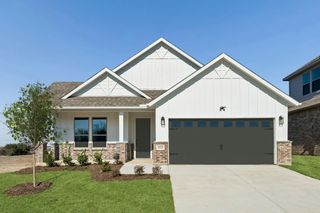
NEW! NEVER LIVED IN. Move-in ready! Bloomfield Homes’ Dogwood is a one-story plan with 3 bedrooms, 2 baths, a study, and a 2-car garage. At the front, an upgraded 8' door, covered porch, and exterior lighting introduce a layout that keeps its shared spaces open while giving the study a room of its own behind glass French doors. The study replaces the plan’s formal dining option, making the breakfast area the natural gathering spot beside the kitchen. Granite counters wrap around an island, with a pantry and under-cabinet lighting adding function to the space. An electric range and built-in microwave complete the cooking setup. From there, the kitchen opens to the family room, where a woodburning fireplace has a tile finish reaching the mantel. Laminate flooring connects the shared spaces, with tile and carpet elsewhere in the home. The primary suite sits toward the back of the plan with a walk-in closet and a bath featuring dual sinks, granite counters, a garden tub, and a separate shower. Across the home, 2 secondary bedrooms share another full bath, while the laundry room sits near the garage entry to help keep everyday traffic organized. The covered patio extends the living space outside, and a landscaped interior lot with a sprinkler system and wood fence completes the setting. Window coverings are already in place, and high-speed internet is available. Visit the Bloomfield Homes model at Georgetown at Kings Fort today!
- Listing Status:
- Active
- Data Last Updated:
- October 14, 2026 at 2:20AM
- Listing Office:
- Visions Realty & Investments : 817-288-5510
- Listing Agent:
- Marsha Ashlock :
- Contact:
- 817-288-5510
- MLS ID:
- 21398748

- General: LightingPrivate Yard
- Style: TraditionalDetached
- Pool: None
- Parking: CoveredDirect AccessDrivewayEnclosedGarage Faces FrontGarageGarage Door Opener
- Roofing: Composition
- Windows: Window Coverings
- General: BrickRockStone1Slab
- HOA Amenities: All FacilitiesAssociation ManagementMaintenance Structure350.0Annually
- Originating MLS: NTR_NTREIS
- School District: Kaufman ISD
- County: Kaufman
- Zoning: 223343
- Fencing: Back YardFencedPrivacyWood
- Utilities: Sewer AvailableWater AvailableCable Available
- Water: Public
- Sewer: Public Sewer
- Source: NTR_NTREIS
This listing courtesy of Marsha Ashlock , Visions Realty & Investments
Monthly Payment
- Principal & Interest $
- Property Taxes $
- Home Insurance $
- VA Funding Fee $