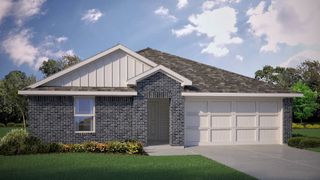
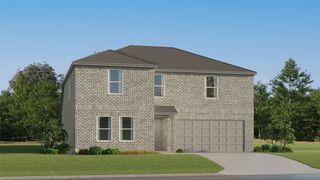
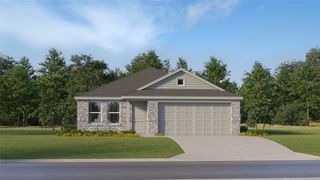
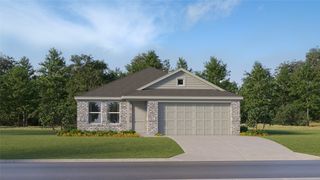
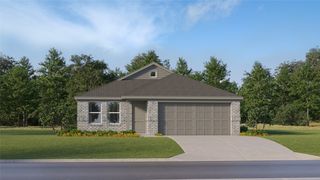
907 Melanie Lane, Keene, TX 76059
- 4 beds |
- 3 baths |
- 1,901 sqft
 Single-Family Home
  Built in 1984
  6,098sqft lot
 1 car garage
  $145/sqft
  Listed 11 days ago
Property Description
Beautifully updated 4-bedroom, 3-bath home nestled on a quiet cul-de-sac, offering a wonderful blend of style, comfort, and functionality. Luxury vinyl flooring flows seamlessly through the main living areas and kitchen, creating a warm and cohesive feel. The beautifully renovated kitchen features new stainless-steel appliances, quartz countertops, and a stylish tile backsplash. Two primary suites provide exceptional flexibility and make this home ideal for multi-generational living or accommodating guests. Each bathroom has been thoughtfully renovated with custom-tiled showers and coordinating countertops. Fresh interior paint, new fixtures, and recessed lighting add a bright, modern touch throughout the home. Major updates include a new HVAC system installed in 2024 and a new roof in 2025, offering added peace of mind. This move-in-ready home combines thoughtful renovations with versatile living spaces in a peaceful cul-de-sac setting. **Some photos have been virtually staged to enhance the presentation of the space and help prospective buyers envision the room’s potential.
- Listing Status:
- Active
- Data Last Updated:
- October 13, 2026 at 7:21AM
- Listing Office:
- Texas Legacy Realty : 817-312-6165
- Listing Agent:
- Kim Kimble :
- Contact:
- 817-312-6165
- MLS ID:
- 21399625

- General: Rain Gutters
- Style: TraditionalDetached
- Pool: None
- Parking: Door-SingleDrivewayGarage Faces FrontOn Street
- Roofing: CompositionShingle
- General: Brick1Slab
- Road/Access: Asphalt
- Originating MLS: NTR_NTREIS
- School District: Keene ISD
- County: Johnson
- Zoning: 126365000070
- Fencing: Wood
- Utilities: Sewer AvailableWater Available
- Water: Public
- Sewer: Public Sewer
- Source: NTR_NTREIS
- Exclusions: n/a
This listing courtesy of Kim Kimble , Texas Legacy Realty
Monthly Payment
- Principal & Interest $
- Property Taxes $
- Home Insurance $
- VA Funding Fee $

 New - 3 days ago