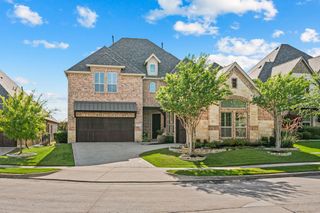
1133 Wales Drive, Keller, TX 76248
- 5 beds |
- 4 baths |
- 4,047 sqft
 Single-Family Home
  Built in 1992
  0.73acre lot
 3 car garage
  $259/sqft
  Listed 1 month ago
Property Description
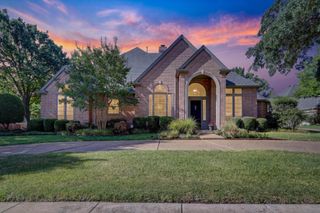
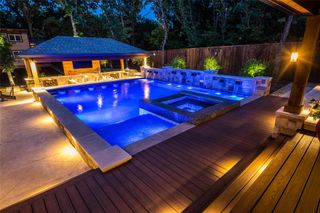
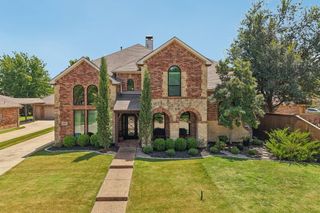
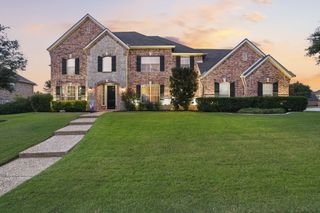
Luxury custom home in award-winning Keller ISD with NO HOA, a resort-style backyard, heated pool, spa, whole-home generator, and exceptional indoor-outdoor living! Situated on a beautifully landscaped oversized corner lot in one of Keller's most desirable established neighborhoods, this move-in ready executive home offers 4,047 square feet, 5 bedrooms, 3.5 baths, and timeless quality throughout. The open-concept floor plan features soaring 22-foot vaulted ceilings, abundant natural light, custom built-ins, a gas fireplace, and spacious living areas designed for everyday living and entertaining. The chef's kitchen offers granite countertops, a large island with abundant storage, gas cooktop, Samsung microwave oven combo, filtered water dispenser, under-cabinet lighting, and generous prep space. The private primary suite is a true retreat with French doors opening to the pool and spa, a spa-inspired bath with soaking tub and oversized walk-in shower, and a custom walk-in closet with built-in wall safe. The resort-style backyard is designed for year-round entertaining with an approximately 400-square-foot covered outdoor living area featuring a remote-controlled shade, built-in Coyote grill, granite serving bar, premium ceiling fans, a stunning 25,000-gallon heated pool with oversized spa, and a custom 60-inch natural gas fire pit. Additional upgrades include a 22kW Generac whole-home generator, commercial-grade natural gas service, three zoned HVAC systems, 2023 roof, Wi-Fi security system, Rain Bird irrigation, radiant barrier attic insulation, solar-powered gated iron fencing, finished attic storage, concrete outdoor storage building, and exterior landscape lighting. Conveniently located near Southlake, shopping, dining, parks, and DFW Airport, this exceptional Keller luxury home offers the perfect combination of comfort, quality, location, and resort-style living.
- Listing Status:
- Active
- Data Last Updated:
- August 16, 2026 at 4:19PM
- Listing Office:
- Jacqueline Janssen : 901-493-5226
- Listing Agent:
- Jacqueline Janssen :
- MLS ID:
- 21328301

- General: Built-in BarbecueBarbecueCourtyardFire PitGas GrillLightingOutdoor GrillOutdoor KitchenOutdoor Living AreaPrivate EntrancePrivate YardRain GuttersRV HookupStorageUncovered Courtyard
- Style: TraditionalDetached
- Pool: HeatedIn GroundOutdoor PoolPoolPool SweepPool/Spa ComboWaterfall
- Parking: Additional ParkingDoor-MultiDirect AccessDoor-SingleDrivewayEpoxy FlooringElectric GateEnclosedGarageGarage Door OpenerGatedInside EntranceKitchen LevelLightedOn SiteOff StreetOversizedParking PadPrivateRV Gated
- Roofing: AsphaltCompositionShingle
- Windows: Skylight(s)ShuttersWindow Coverings
- General: Brick2Slab
- Originating MLS: NTR
- School District: Keller ISD
- County: Tarrant
- Zoning: KEYS ADDITIONTHE BLOCK 8 LOT 306497705
- Fencing: Back YardFencedGateWrought Iron
- Utilities: Electricity ConnectedNatural Gas AvailablePhone AvailableSewer AvailableSeparate MetersUnderground UtilitiesWater AvailableCable Available
- Water: Public
- Sewer: Public Sewer
- Source: NTR
This listing courtesy of Jacqueline Janssen , Jacqueline Janssen
Monthly Payment
- Principal & Interest $
- Property Taxes $
- Home Insurance $
- VA Funding Fee $

 New - 1 day ago