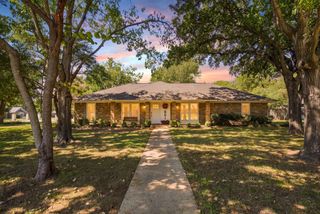
121 Montgomery Drive, Keller, TX 76248
- 3 beds |
- 3 baths |
- 2,281 sqft
 Single-Family Home
  Built in 2010
  5,619sqft lot
 2 car garage
  $281/sqft
  Listed 9 hours ago
Property Description
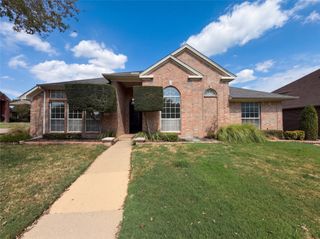
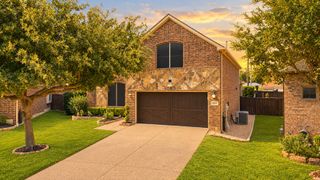
Welcome to 121 Montgomery Drive, a beautiful custom home located in the gated Silver Lake community of Keller! Featuring soaring 15-foot ceilings, crown molding, hardwood floors, and an open floor plan, this home offers a great combination of elegance and everyday comfort. The spacious kitchen features granite countertops, a large island, walk-in pantry, and butler's pantry, opening to the main living and dining areas. The primary suite overlooks the pool and greenbelt and includes a spacious bathroom with dual sinks, a garden tub, separate shower, and custom walk-in closet. Additional highlights include a private office, mudroom, and oversized laundry room with built-in cabinetry. Step outside to your own backyard retreat featuring a heated pool, outdoor fireplace, and covered patio overlooking the greenbelt and lake. Located in Keller ISD, this gated community also offers HOA-maintained front yard landscaping. With a recently reduced price, this is a great opportunity to own a custom home in one of Keller's desirable gated communities!
- Listing Status:
- Active
- Data Last Updated:
- October 13, 2026 at 6:19AM
- Listing Office:
- DHS Realty : 972-979-8413
- Listing Agent:
- Bryan Lynch :
- Contact:
- 469-237-6598
- MLS ID:
- 21409966

- Style: Detached
- Pool: In GroundOutdoor PoolOtherPoolPool Sweep
- Parking: CoveredDoor-SingleEpoxy FlooringGarage Faces FrontGated
- Roofing: CompositionShingle
- Windows: Bay Window(s)ShuttersWindow Coverings
- General: BrickStone Veneer1Slab
- HOA Amenities: Maintenance Front YardMaintenance Grounds2350.0Annually
- Originating MLS: NTR_NTREIS
- School District: Keller ISD
- County: Tarrant
- Zoning: SILVER LAKE ADDITION-KELLER BLOCK CR LOT 2040993302
- Utilities: Sewer AvailableWater AvailableCable Available
- Water: Public
- Sewer: Public Sewer
- Source: NTR_NTREIS
This listing courtesy of Bryan Lynch , DHS Realty
Monthly Payment
- Principal & Interest $
- Property Taxes $
- Home Insurance $
- VA Funding Fee $

 New - 12 hours ago