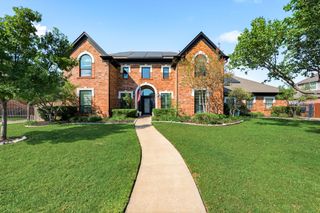
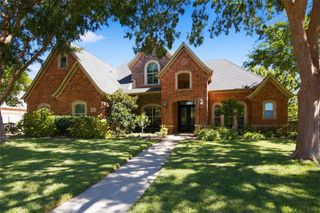
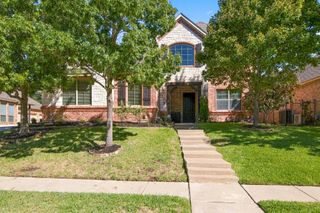
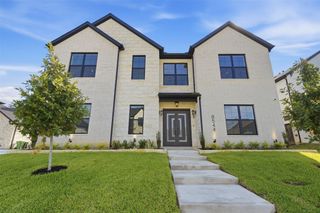
1521 Newton Ranch Road, Keller, TX 76248
- 5 beds |
- 4 baths |
- 4,524 sqft
 Single-Family Home
  Built in 2011
  9,365sqft lot
 3 car garage
  $235/sqft
  Listed 1 month ago
Property Description
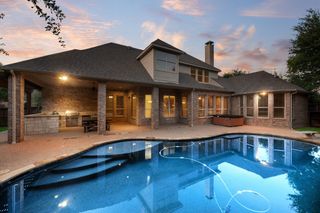
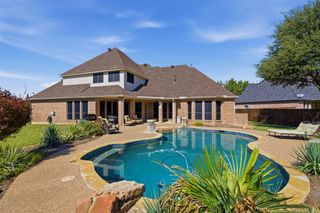
Open House, Friday Oct 9th from 11:30a-1:00p and Saturday, Oct 10th from 3:00p-5:00p. Updated home in the heart of Keller. Hardwood floors and plantation shutters create a sophisticated backdrop throughout the home. This home has a true updated chef’s kitchen built out with all Thermador appliances. Eat-in kitchen, a window seat and home office. DESIGNED FOR ENTERTAINING-The kitchen flows seamlessly into the living room, where a striking electric fireplace creates a dramatic focal point. With four distinct living spaces and two electric fireplaces. A charming wine grotto beneath the staircase adds a distinctive touch. FIRST FLOOR-The primary bedroom has doors leading out to the patio and pool area. The primary suite is a serene retreat with artistic tile, limestone finishes, a jetted tub and a custom closet with a lifetime warranty. UPSTAIRS-You will find three additional bedrooms, an expansive media room and a spacious game room with a wet bar, beverage cooler. OUTDOOR LIVING-the covered patio features an electric retractable screen and overlooks a beautiful pool with multiple water features. Carefree, low-maintenance landscaping with decorative rock beds and mature trees enhances the front and backyard. RECENT IMPROVEMENTS & LOCATION Additional highlights include a laundry room with a utility sink, two tankless water heaters less than two years old, and a brand-new downstairs HVAC system installed in 2026. Located in Keller ISD, with students attending Keller High School.
- Listing Status:
- Active
- Data Last Updated:
- October 13, 2026 at 7:21PM
- Listing Office:
- Keller Williams Realty : 817-329-8850
- Listing Agent:
- Lori Mira :
- Contact:
- 817-734-1301
- MLS ID:
- 21358209

- General: LightingRain Gutters
- Style: TraditionalDetached
- Pool: GuniteIn GroundPoolPrivateSalt WaterWater Feature
- Parking: CoveredDirect AccessDrivewayGarageGarage Door OpenerKitchen LevelOversizedPorte-CochereTandem
- Roofing: Composition
- Windows: ShuttersWindow Coverings
- General: BrickRockStone2Slab
- HOA Amenities: Association Management335.0Semi-Annually
- Originating MLS: NTR_NTREIS
- School District: Keller ISD
- County: Tarrant
- Zoning: NEWTON RANCH BLOCK G LOT 1041519027
- Fencing: Back YardFencedGateWood
- Utilities: Electricity AvailableNatural Gas AvailableSewer AvailableSeparate MetersUnderground UtilitiesWater Available
- Water: Public
- Sewer: Public Sewer
- Source: NTR_NTREIS
- Exclusions: Media Screen and Equipment. Automatic Pool Cleaner
This listing courtesy of Lori Mira , Keller Williams Realty
Monthly Payment
- Principal & Interest $
- Property Taxes $
- Home Insurance $
- VA Funding Fee $

 New - 1 day ago