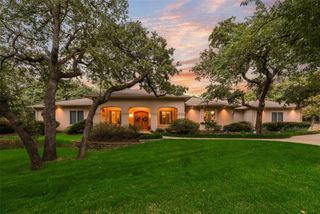
2325 Brenda Lane, Keller, TX 76262
- 5 beds |
- 5 baths |
- 4,390 sqft
 Single-Family Home
  Built in 2021
  0.38acre lot
 3 car garage
  $432/sqft
  Listed 5 months ago
Property Description
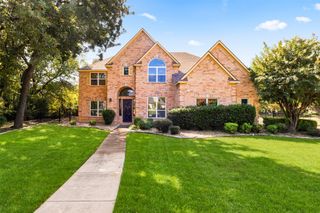
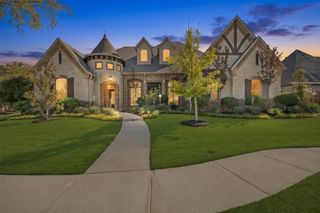
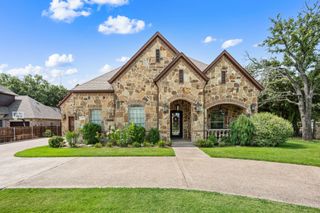
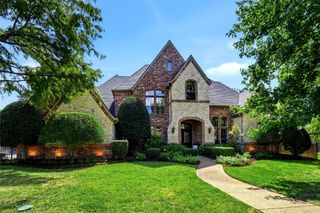
NEW PRICE - NO HOA - NEW OPPORTUNITY. Now offered at $1,895,000, this 2021 Lingenfelter custom home combines newer construction and resort-style outdoor living in a prime Keller location. The 5-bedroom, 5-bath floor plan offers TWO bedrooms downstairs, including the primary suite and private guest suite. Soaring ceilings and walls of windows bring natural light into the open living areas, while a dedicated office, wine cellar, game room and media room provide exceptional space for work and entertaining. The backyard features a custom pool with tanning ledge, oversized spa, covered outdoor living area, built-in kitchen and BBQ, wood-burning fireplace and low-maintenance turf. Additional features include a built-in refrigerator, electric window shades, 3-car garage and gated RV-boat parking. Conveniently located near Westlake and Southlake with access to shopping, dining and DFW Airport.
- Listing Status:
- Active
- Data Last Updated:
- October 13, 2026 at 7:21PM
- Listing Office:
- Keller Williams Realty : 817-329-8850
- Listing Agent:
- Victorya Rogers :
- Contact:
- 817-719-4333
- MLS ID:
- 21263752

- General: BarbecueLightingOutdoor GrillOutdoor KitchenOutdoor Living AreaOutdoor KitchenRV/Boat Storage
- Style: FarmhouseModernDetached
- Other Structures: Outdoor KitchenRV/Boat Storage
- Pool: GuniteHeatedInfinityIn GroundOutdoor PoolPoolPool SweepPool/Spa ComboSalt WaterWater Feature
- Parking: Additional ParkingDoor-MultiDrivewayEpoxy FlooringGarageGarage Door OpenerPavedBoatRV Access/Parking
- Roofing: Composition
- Windows: Window Coverings
- General: Brick2Slab
- Originating MLS: NTR_NTREIS
- School District: Keller ISD
- County: Tarrant
- Zoning: Windsor Estates - Keller Block A Lot 3642533315
- Fencing: FencedWoodWrought Iron
- Utilities: Sewer AvailableWater Available
- Water: Public
- Sewer: Public Sewer
- Source: NTR_NTREIS
This listing courtesy of Victorya Rogers , Keller Williams Realty
Monthly Payment
- Principal & Interest $
- Property Taxes $
- Home Insurance $
- VA Funding Fee $

 New - 3 days ago