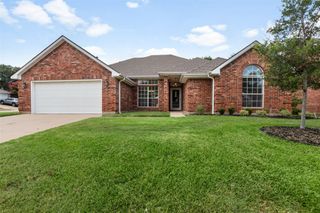
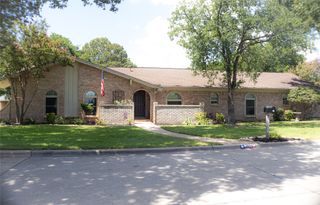
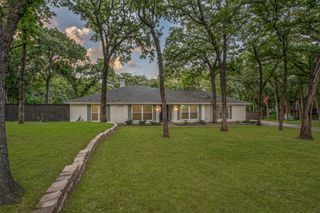
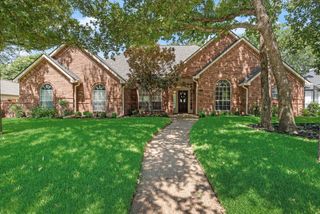
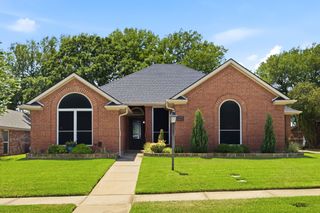
306 Country Manor Drive, Keller, TX 76248
- 4 beds |
- 3 baths |
- 2,330 sqft
 Single-Family Home
  Built in 1987
  0.28acre lot
 2 car garage
  $257/sqft
  Listed 2 days ago
Property Description
Welcome HOME to 306 Country Manor Drive in the heart of Keller—an inviting, one-story 4 bedroom, 2.5 bath home with a 2-car garage, a sparkling pool and no HOA, all set on a generously sized lot of just over one-quarter acre. The split bedroom layout places the private primary suite on one side of the home and three secondary bedrooms on the other, creating comfortable separation for family or guests. Inside, you'll find a large room at the front of the home currently used as the family room, offering flexible space for entertaining, media, or a game room. There is also a cozy living room in the center of the home, providing an additional gathering space that connects easily to the kitchen and dining areas for everyday living. The home includes a dedicated office, ideal for working from home, homework, or managing household business in a quiet, defined space. Ceilings have been scraped and painted, and most rooms feature fresh, neutral colors that complement a variety of furnishings and styles. Thoughtful updates include a completely reinsulated attic, added radiant barrier, two new skylights that enhance natural light while supporting energy efficiency and a gorgeous new shower in the primary ensuite bath. The washer and dryer will convey, adding move-in convenience. Outside, the backyard is an oasis. The property sits on over a quarter acre, with half the yard shaded by beautiful oak trees—perfect for play, pets, or relaxing outdoors—and the other half occupied by the beautifully renovated pool and hot tub with pebble tech and a new pool heater. In a very desirable location with an easy drive to Keller Town Hall and zoned to highly rated Keller ISD schools, this home seamlessly blends layout, updates, and lifestyle.
- Listing Status:
- Active
- Data Last Updated:
- July 12, 2026 at 7:17AM
- Listing Office:
- Peak Results Realty : 469-880-4050
- Listing Agent:
- Heather Grisaffe :
- MLS ID:
- 21324212

- General: Private Yard
- Style: Detached
- Pool: In GroundOutdoor PoolPoolPool/Spa ComboWater Feature
- Parking: DrivewayGarage Faces FrontGarage
- Roofing: Asphalt
- Windows: Skylight(s)
- General: BrickWood Siding1
- Originating MLS: NTR
- School District: Keller ISD
- County: Tarrant
- Zoning: SHADOWBROOK PLACE ADDITION BLOCK 3 LOT 705776112
- Fencing: Back YardWood
- Utilities: Cable AvailableElectricity ConnectedWater Available
- Water: Public
- Source: NTR
- Exclusions: refrigeratorfreezer in garagesafesmetal racks in shed and garageall pool toyspotted plantsall patio and porch furniture
This listing courtesy of Heather Grisaffe , Peak Results Realty
Monthly Payment
- Principal & Interest $
- Property Taxes $
- Home Insurance $
- VA Funding Fee $

 New - 21 hours ago