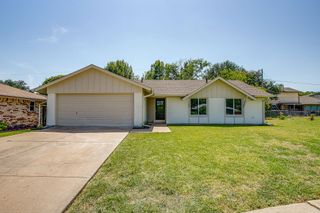
320 Kate Court, Keller, TX 76248
- 3 beds |
- 3 baths |
- 1,248 sqft
 Single-Family Home
  Built in 1984
  0.26acre lot
 2 car garage
  $268/sqft
  Listed 1 day ago
Property Description
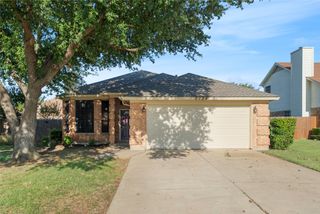
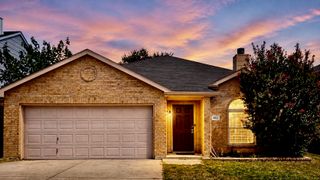
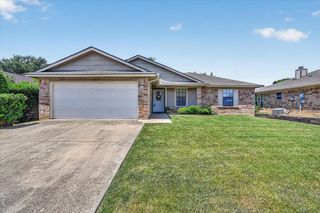

Beautifully updated and full of character, this home has been given a fresh new look while keeping the details that make it special. Wood flooring runs throughout the home, along with smooth walls, scraped-popcorn ceiling, fresh paint, updated lighting, and vintage touches. The kitchen has been completely updated with ceiling-height cabinets, marble countertops, a Kohler sink, vintage tile backsplash behind the range, and new dishwasher. The primary suite features beautiful Swedish wallpaper, a walk-in closet, and an ensuite bath with vintage cabinetry. Both upstairs baths have been updated with vintage cabinetry and new tile. Outside, the backyard has a hot tub, fire pit, wrought iron fencing, stepping stones, mature trees, a storage shed, and plenty of room to enjoy the outdoors. Located on a cul-de-sac and close to the neighborhood elementary school, Bear Creek Park, trails, The Keller Pointe, Keller Town Center, and just a short drive to Southlake Town Square for shopping and dining. Washer, dryer and refrigerator are negotiable with an acceptable offer. Hot tub conveys.
- Listing Status:
- Active
- Data Last Updated:
- August 15, 2026 at 5:17AM
- Listing Office:
- Ebby Halliday, REALTORS : 972-539-3000
- Listing Agent:
- Lisa Lewis :
- Contact:
- 972-539-3000
- MLS ID:
- 21352211

- General: Fire PitRain GuttersShed(s)Hot Tub
- Style: TraditionalDetached
- Other Structures: Shed(s)
- Pool: None
- Parking: Door-SingleDrivewayGarage Faces FrontGarageGarage Door Opener
- Roofing: Composition
- Windows: Window Coverings
- General: Brick2Slab
- Originating MLS: NTR
- School District: Keller ISD
- County: Tarrant
- Zoning: CLOVERFIELD ESTATES BLOCK 3 LOT 705025397
- Fencing: WoodWrought Iron
- Utilities: Sewer AvailableWater Available
- Water: Public
- Sewer: Public Sewer
- Source: NTR
This listing courtesy of Lisa Lewis , Ebby Halliday, REALTORS
Monthly Payment
- Principal & Interest $
- Property Taxes $
- Home Insurance $
- VA Funding Fee $

 New - 4 hours ago