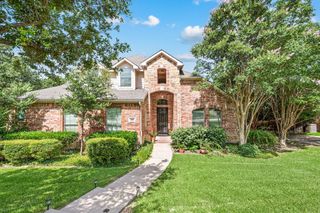
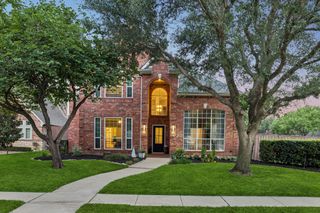
324 Riverdance Way, Keller, TX 76248
- 4 beds |
- 4 baths |
- 2,949 sqft
 Single-Family Home
  Built in 2018
  5,881sqft lot
 2 car garage
  $276/sqft
  Listed 4 days ago
Property Description
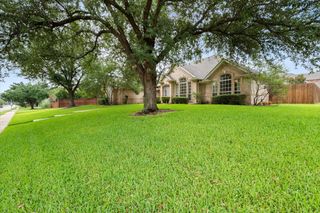
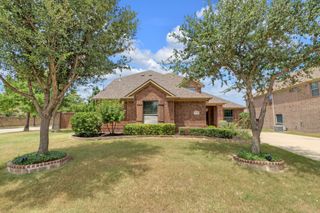
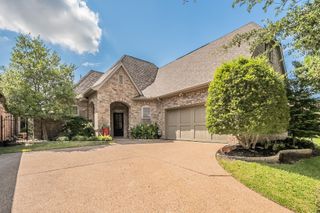
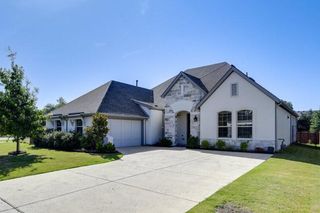
Situated on a premium greenbelt lot in Keller, this home offers 2,949 square feet of thoughtful design and timeless character. Backing to a scenic natural greenbelt, this 4 bedroom, 3.5 bath home pairs quiet privacy with immediate access to Bear Creek Park trails and historic Old Town Keller. The main living space opens with soaring, two-story ceilings, hand scraped wood floors, and bespoke trim work, with a wall of floor-to-ceiling windows flooding the room in natural light throughout the day. A floor-to-ceiling whitewashed brick fireplace serves as a striking central focal point, complimented by custom designer lighting and touches throughout the entire home. The kitchen showcases custom cabinetry and seamless flow toward the dining and living spaces, ideal for hosting intimate gatherings or everyday family connection. A dedicated main-floor office provides a quiet work from home setting. In the primary suite, thoughtful luxury awaits: a spa-inspired bath featuring a freestanding clawfoot soaking tub, paired with an oversized primary closet that conveniently walks through directly into the main laundry room. Step outside to the covered patio where serene greenbelt views offer a tranquil backdrop for quiet morning coffee or relaxed evening gatherings. Located within walking distance of local dining, boutique shops, and scenic park trails, this residence seamlessly blends peaceful sanctuary living with vibrant community connection in a prime location.
- Listing Status:
- Active
- Data Last Updated:
- July 29, 2026 at 4:19AM
- Listing Office:
- Real Broker, LLC : 855-450-0442
- Listing Agent:
- Amy Spock :
- MLS ID:
- 21336569

- General: Rain Gutters
- Style: TraditionalDetached
- Pool: None
- Parking: Garage Faces Front
- Roofing: Composition
- Windows: Bay Window(s)Window Coverings
- General: Brick2Slab
- HOA Amenities: Association ManagementMaintenance Grounds820.0Annually
- Originating MLS: NTR
- School District: Keller ISD
- County: Tarrant
- Zoning: RIVERDANCE BLOCK F LOT 642031042
- Fencing: WoodWrought Iron
- Utilities: Natural Gas AvailableSewer AvailableSeparate MetersWater AvailableCable Available
- Water: Public
- Sewer: Public Sewer
- Source: NTR
- Exclusions: Artwork on wallstv's
This listing courtesy of Amy Spock , Real Broker, LLC
Monthly Payment
- Principal & Interest $
- Property Taxes $
- Home Insurance $
- VA Funding Fee $