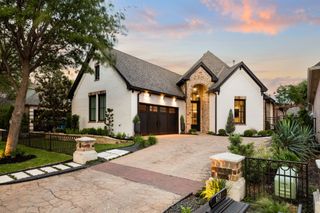
711 Bandit Trail, Keller, TX 76248
- 3 beds |
- 2 baths |
- 2,512 sqft
 Single-Family Home
  Built in 1977
  1.78acre lot
 2 car garage
  $508/sqft
  Listed 10 days ago
Property Description
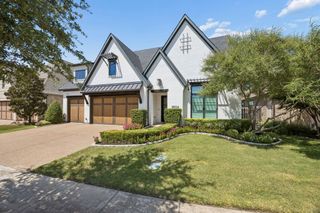
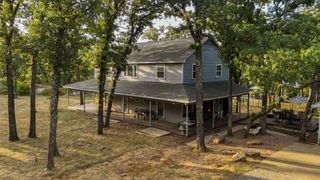

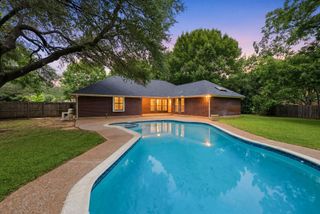
Discover a rare blend of country charm in this inviting, updated home that showcases a canopied estate of Oak trees set on 1.78 acres in the award winning Keller ISD schools with no HOA. Property is spacious and offers privacy, flexibility and a great outdoor lifestyle with endless space for basketball, entertaining, vegetable gardens and evenings around the fire pit and sparkling swimming pool. Spacious family room is complete with a wood-burning fireplace, creating a warm centerpiece as the heart of the home. The updated kitchen opens naturally to the adjoining dining space, making it easy to cook, entertain and stay connected with family and guests. Two comfortable guest bedrooms and a beautifully updated bathroom are privately positioned off the entry along their own hallway. Great second living area or home office. The oversized laundry room provides excellent storage and workspace, while an additional adjoining room offers even more possibilities for a craft room, exercise space, hobby room, storage or creative retreat. Privately tucked away on the second level, the primary suite creates a peaceful escape from the rest of the home with ensuite bath and sitting area. The upstairs landing includes access to the roof top balcony deck, adding another quiet place to relax and enjoy the surroundings. From the circular drive and expansive grounds to the open living spaces, updated kitchen and backyard built for making memories, this is a home that offers freedom, flexibility, all while remaining close to the conveniences of the city.
- Listing Status:
- Active
- Data Last Updated:
- August 28, 2026 at 2:19PM
- Listing Office:
- Randy White Real Estate Svcs : 817-865-6400
- Listing Agent:
- Randy White :
- Contact:
- 817-865-6400
- MLS ID:
- 21337659

- General: BalconyGardenStorage
- Style: TraditionalDetached
- Pool: In GroundOutdoor PoolPoolPool Sweep
- Parking: Circular DrivewayDoor-MultiDrivewayEnclosedGarageGarage Door OpenerKitchen LevelLightedGarage Faces Rear
- Roofing: Metal
- General: BrickRockStone2Slab
- Road/Access: All Weather Road
- Originating MLS: NTR
- School District: Keller ISD
- County: Tarrant
- Zoning: THOMPSONTHOMAS J SURVEY ABSTRACT 1501 TRACT04202546
- Fencing: Back YardFencedWood
- Utilities: Electricity AvailableElectricity ConnectedSeptic AvailableWater Available
- Water: Public
- Sewer: Aerobic Septic
- Source: NTR
- Exclusions: All Bedroom Curtains & RodsPatio Camera & EquipOutdoor Fountain2 PlantersOlive TreeUtility 5 Wall HooksWasherDryerPlayroom Bookshelves
This listing courtesy of Randy White , Randy White Real Estate Svcs
Monthly Payment
- Principal & Interest $
- Property Taxes $
- Home Insurance $
- VA Funding Fee $