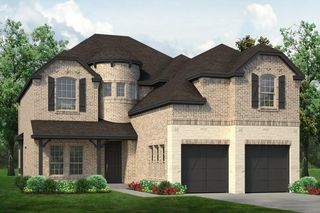
723 Richmond Lane, Keller, TX 76248
- 4 beds |
- 4 baths |
- 2,984 sqft
 Single-Family Home
 Built in 1989
 0.32acre lot
 3 car garage
 $268/sqft
 Listed 5 days ago
Property Description
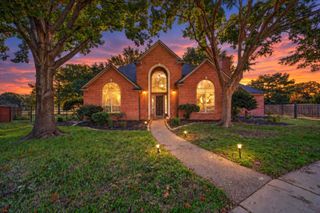
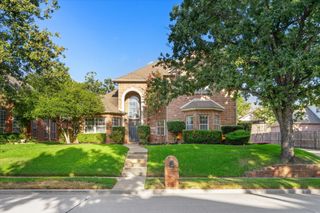
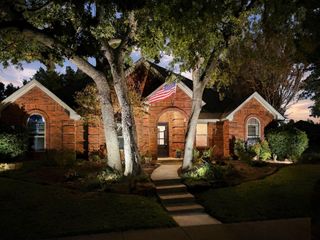
Welcome to 723 Richmond Lane, a spacious single-story home situated on an approximately one-third-acre lot in Keller's established Williamsburg Estates neighborhood. Offering 4 bedrooms, 3.1 bathrooms, and 2,984 square feet of living space, this home combines a functional floor plan with inviting spaces for everyday living and entertaining. Inside, wood, tile, and stone flooring, crown molding, and plantation shutters add character throughout the home. Two fireplaces create inviting gathering spaces, while the kitchen features granite countertops and a tumbled stone backsplash. The split primary bedroom arrangement provides separation from the additional bedrooms, offering flexibility for family members and guests. Step outside to a landscaped backyard featuring a swimming pool and covered patio, creating an ideal setting for relaxing, entertaining, or enjoying warm Texas afternoons. The generous lot provides room to enjoy the outdoor surroundings, while the three-car garage offers additional parking and storage. Located in an established Keller neighborhood with convenient access to shopping, dining, and everyday amenities, 723 Richmond Lane offers the space, layout, and outdoor features to enjoy comfortable single-story living.
- Listing Status:
- Active
- Data Last Updated:
- November 22, 2026 at 5:19PM
- Listing Office:
- Randy White Real Estate Svcs : 817-865-6400
- Listing Agent:
- Randy White :
- Contact:
- 817-865-6400
- MLS ID:
- 21426671

- General: LightingPrivate Yard
- Style: TraditionalDetached
- Pool: In GroundOutdoor PoolPoolPrivatePool/Spa Combo
- Parking: CoveredDirect AccessDrivewayEnclosedGarageGarage Door OpenerInside EntranceKitchen LevelOn SitePrivateGarage Faces Side
- Roofing: Composition
- Windows: ShuttersWindow Coverings
- General: Brick1Slab
- HOA Amenities: All Facilities350.0Annually
- Originating MLS: NTR_NTREIS
- School District: Keller ISD
- County: Tarrant
- Zoning: WILLIAMSBURG ESTATES-KELLER BLOCK 3 LOT 606328660
- Fencing: Back YardWood
- Utilities: Sewer AvailableWater Available
- Water: Public
- Sewer: Public Sewer
- Source: NTR_NTREIS
- Exclusions: All furniture and personal belongings.
This listing courtesy of Randy White , Randy White Real Estate Svcs
Monthly Payment
- Principal & Interest $
- Property Taxes $
- Home Insurance $
- VA Funding Fee $

 New - 1 day ago