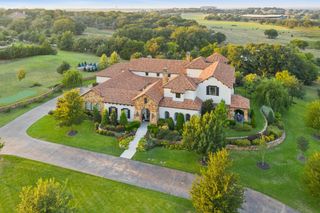
8801 Clay Hibbins Road, Keller, TX 76248
- 6 beds |
- 7 baths |
- 6,787 sqft
 Single-Family Home
  Built in 1994
  5.76acre lot
 4 car garage
  $883/sqft
  Listed 1 month ago
Property Description
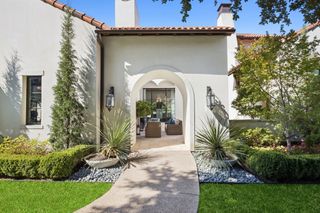
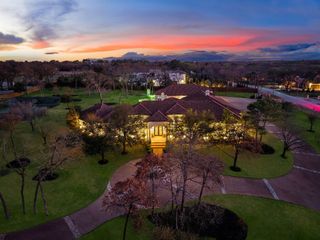
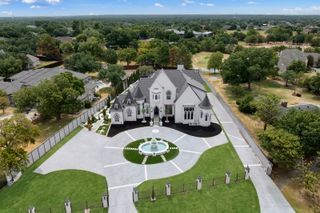
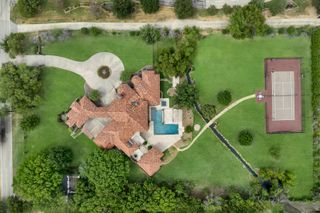
Set in Keller near the Southlake and Westlake borders, this rare 6,700+ sq. ft. multigenerational estate offers a private retreat on more than 5 scenic acres designed for exceptional living and entertaining. Beyond the gated entry, the expansive main residence includes 6 bedrooms, 7 bathrooms, multiple brass staircases, beautiful fireplaces, both formal and casual living and dining areas, laundry, sunroom, multiple flex spaces, a media room, and a private office. A coated steel roof installed in 2021 enhances energy efficiency and architectural appeal. The property also includes two deep wells, a septic system, irrigation, a detached workshop, garages, and a greenhouse. Mature landscaping, brick and stone walkways, and a tranquil 2-acre, 20-foot-deep stocked pond create a park-like setting. The well-fed pond features a fountain and island with a dramatic 24-foot arched stone gazebo, detailed ceiling, fire pit, and seating areas. Wrought iron gates open to a tree-lined circular drive leading to dual porte-cocheres and the main entrance. Outdoor living includes a resort-style pool with multiple water features, a spa, pool house, and oversized covered patio. Inside, designer lighting, handcrafted woodwork, rounded walls, plantation shutters, turreted accents, and beamed, coffered, and artistic ceilings add distinctive character. The spacious kitchen offers abundant custom cabinetry, a Sub-Zero refrigerator, farmhouse copper sink, multiple prep areas and pantries, a wet bar, center island, and peninsula bar. The main level includes two ensuite bedrooms, highlighted by a luxurious primary suite with a spa-inspired bath, separate shower, fireplace, sitting area, generous closets, and French doors to the outdoors. Upstairs, four bedrooms are arranged in separate wings with baths and walk-in closets, plus a balcony overlooking the lower level living room and access to an open outdoor deck with pool and scenic views. Come see to experience this exceptional private estate.
- Listing Status:
- Active
- Data Last Updated:
- October 13, 2026 at 11:21PM
- Listing Office:
- Keller Williams Realty-FM : 972-874-1905
- Listing Agent:
- Lynn Robbins :
- Contact:
- 817-917-3037
- MLS ID:
- 21372785

- General: Gas GrillLightingOutdoor GrillOtherPrivate EntranceRain GuttersFire PitGarage(s)GazeboOutbuildingOtherPergolaPool HouseStorageWorkshop
- Style: French ProvincialTudorDetached
- Other Structures: Garage(s)GazeboOutbuildingOtherPergolaPool HouseStorageWorkshop
- Pool: GuniteIn GroundOutdoor PoolOtherPoolPool SweepPool/Spa ComboWaterfallWater Feature
- Parking: Additional ParkingCircular DrivewayConcreteCoveredDoor-MultiDrive ThroughDrivewayEpoxy FlooringElectric GateGarageGarage Door OpenerGatedKitchen LevelLightedOff StreetOtherOversizedPorte-CochereGarage Faces RearSide By Side
- Roofing: MetalOtherShake
- Windows: ShuttersWindow Coverings
- General: 2Slab
- Road/Access: All Weather Road
- Originating MLS: NTR_NTREIS
- School District: Keller ISD
- County: Tarrant
- Zoning: FRANKLIN PLACE ADDITION BLOCK 1 LOT 106680291
- View: Park/GreenbeltWaterView
- Fencing: GateStoneWrought Iron
- Utilities: OtherSewer AvailableSeptic AvailableWater AvailableCable Available
- Water: PublicPrivateWell
- Sewer: Aerobic SepticPublic SewerPrivate SewerSeptic Tank
- Source: NTR_NTREIS
- Exclusions: Mineral Rights.
This listing courtesy of Lynn Robbins , Keller Williams Realty-FM
Monthly Payment
- Principal & Interest $
- Property Taxes $
- Home Insurance $
- VA Funding Fee $