107 Twin Oaks Way, Kemah, TX 77565
- 3 beds |
- 4 baths |
- 4,102 sqft
 Single-Family Home
  Built in 1989
  0.61acre lot
 3 car garage
  $512/sqft
  Listed 1 month ago
Property Description
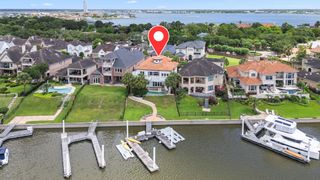
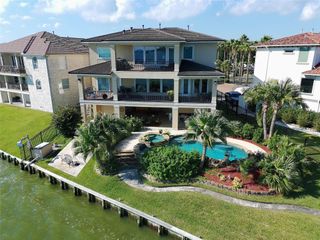
Custom Coastal Waterfront Home on approximately 1/2 Acre with Panoramic views of Clear Lake nestled between The Park and the Marina where every window has beautiful views! The Custom Architecture includes arched windows from wall to wall creating stunning picturesque frames inviting the coast in. The Gourmet Quartz Island Kitchen offers both gas and electric cooktops, and 2 sinks along with Stainless Steel Appliances + a walk-in butlers pantry. Each Bedroom has an Ensuite Bathroom. A Private Custom Wood Paneled Library offers built-in shelving and storage. There are 2 Living Areas with Fireplaces offering plenty of room for entertaining. The 3 Car Garage has decked storage above. And the extensive deck and patio wraps around the back of the house offering plenty of dining and outdoor living areas. Adjacent to the Marina enjoy coastal waterfront access while the Marina maintains the bulkhead!
- Listing Status:
- Pending
- Date Added:
- May 30, 2026
- Data Last Updated:
- July 6, 2026 at 7:08AM
- Listing Office:
- White Glove Realty : 832-775-8188
- Listing Agent:
- Jessica Holcomb : 1+713-882-1188
- MLS ID:
- 56863654
- General: BalconyCrown MoldingFormal Entry/FoyerWet BarWired for Sound2 Bedrooms DownEn-Suite BathPrimary Bed - 2nd FloorWalk-In Closet(s)
- Rooms: Breakfast RoomFamily RoomFormal DiningGame RoomLibraryUtility Room
- Appliances: DisposalRefrigerator IncludedWine RefrigeratorDouble OvenElectric OvenMicrowaveElectric CooktopGas CooktopDishwasher
- Laundry: Electric Dryer HookupGas Dryer HookupWasher Hookup
- Flooring: Tile
- A/C: Ceiling Fan(s)Electric
- Heating: Natural Gas
- Fireplace: GasGas LogWood BurningFireplaceFireplaces: 2
- Eco/Green Feature: Attic VentsThermostat
- General: Sprinkler System
- Style: Traditional
- Parking: AttachedAdditional ParkingGarage Door Opener
- Roofing: Composition
- Windows: Window Coverings
- General: BrickWood Siding2Slab
- Road/Access: ConcreteCurbs
- HOA Amenities: 2000.0Annually
- Originating MLS: Houston Association of Realtors
- School District: 9 - Clear Creek
- County: Galveston
- Zoning: ABST 18 PAGE 4 & 9 LOT 12 MARINA DEL SOL494800000012000
- View: LakeWater View
- Fencing: Back Yard
- Water: Public
- Sewer: Public Sewer
- Source: Houston Association of Realtors
This listing courtesy of Jessica Holcomb , White Glove Realty
Monthly Payment
- Principal & Interest $
- Property Taxes $
- Home Insurance $
- VA Funding Fee $