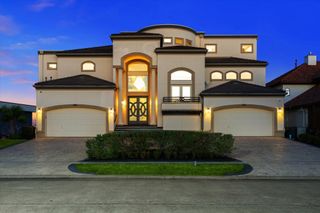
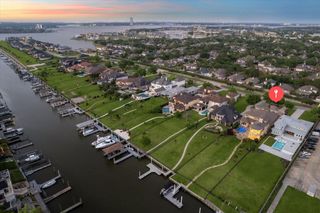
2240 Marina Way, Kemah, TX 77565
- 4 beds |
- 7 baths |
- 5,996 sqft
 Single-Family Home
  Built in 2005
  0.51acre lot
 5 car garage
  $425/sqft
  Listed 2 days ago
Property Description
AMAZING CUSTOM MEDITERRANEAN HOME ON 1/2 ACRE ESTATE LOT W/ 170' OF WATERFRONT ON CLEAR LAKE - COUNTLESS AMENITIES INCL. GARAGE CASITA, 5 CAR GARAGE, ELEVATOR, 200' PIER, BOAT HOUSE, POOL, SPA W/ GROTTO, OUTDOOR KITCHEN & CABANA ROOM W/ CABANA BATH. STEP INSIDE TO A GRAND FOYER W/ COLUMNS & GROIN VAULTED CEILING, 24/X48" TILE FLOORS THROUGHOUT THE 1ST LEVEL, CONTEMPORARY LIVING SPACE W/ TILED FIREPLACE WALL, BUTTED GLASS WINDOWS OVERLOOKING THE LAKE, GOURMET KITCHEN W/ 12' ISLAND & WOLF 6 BURNER GAS RANGE, DINING W/ WET BAR, OFFICE & HUGE PRIMARY SUITE W/ COFFERED CEILINGS, FIREPLACE & UPDATED SPA BATH W/ STANDALONE TUB & GLASS WALK-IN SHOWER. 2ND LEVEL OFFERS 3 GUEST ROOMS W/ EN-SUITE BATHS, GAMEROOM W/ SUNROOM & MEDIA ROOM W/ THEATER SEATING. SEPARATE CASITA OFFERS A KITCHEN & FULL BATH. ENJOY INCREDIBLE OUTDOOR ENTERTAINING AREAS INCL A BALCONY, POOL, SEPARATE SPA W/ GROTTO WATERFALL, EXPANSIVE VERANDA W/ OUTDOOR KITCHEN, CABANA ROOM & POOL BATH, BOARDWALK & PIER W/ SUNDECK.
- Listing Status:
- Active
- Date Added:
- July 4, 2026
- Data Last Updated:
- July 6, 2026 at 1:06PM
- Listing Office:
- Owens & Associates Realty, LLC : 281-241-6491
- Listing Agent:
- Keith Owens : 1+832-563-9669
- MLS ID:
- 64316310
- General: BalconyOutdoor KitchenSprinkler SystemBoat House
- Style: Contemporary/ModernMediterraneanTraditional
- Pool: GunitePool With Hot Tub Attached
- Parking: Automatic GateDriveway GateAttachedOversizedTandemAuto Driveway GateGarage Door OpenerWorkshop in Garage
- Roofing: Tile
- Windows: Insulated/Low-E windowsWindow Coverings
- General: Cement SidingStoneStuccoWood Siding2Slab
- Road/Access: ConcreteCurbs
- HOA Amenities: Controlled Access1500.0Annually
- Originating MLS: Houston Association of Realtors
- School District: 9 - Clear Creek
- County: Galveston
- Zoning: LOOKOUT POINT AT MARINA DEL SOL (2001) ABST 18LOT 6ACRES480800000006000
- View: LakeWater View
- Water: Public
- Sewer: Public Sewer
- Source: Houston Association of Realtors
This listing courtesy of Keith Owens , Owens & Associates Realty, LLC
Monthly Payment
- Principal & Interest $
- Property Taxes $
- Home Insurance $
- VA Funding Fee $