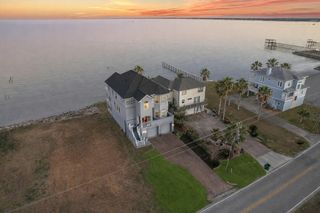
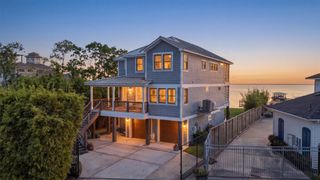
604 Harborside Way, Kemah, TX 77565
- 3 beds |
- 3 baths |
- 3,692 sqft
 Single-Family Home
  Built in 1999
  10,411sqft lot
 3 car garage
  $333/sqft
  Listed 2 months ago
Property Description
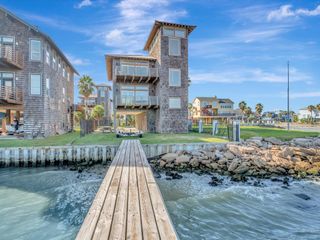
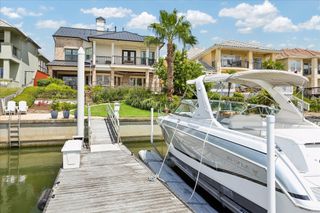
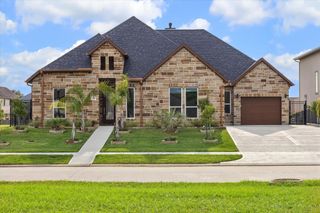
BEAUTIFUL CUSTOM HOME, BY RENOWNED MASTERPIECE HOMES, ON RARE 1.5 LOT IN THE EXCLUSIVE 24 HOUR GATED, WATERFRONT COMMUNITY OF WATERFORD HARBOR WITH PRIVATE BOAT SLIPS JUST ACROSS THE STREET. THE OVERSIZED FULLY GATED LOT IS A CAR LOVERS DREAM WITH BOTH A 3 CAR GARAGE & 2 CAR PORTE COCHERE. STEP INSIDE TO A FORMAL LIVING W/ WOOD FLOORS & FIREPLACE, FORMAL DINING ROOM W/ BUTLERS PANTRY & WINE REFRIGERATOR, BREAKFAST ROOM & ISLAND KITCHEN W/ GRANITE COUNTERS & BREAKFAST BAR THAT OPENS TO A DEN W/ CUSTOM BUILT-INS, FIREPLACE & FRENCH DOORS OPENING TO A PERGOLA & GARDENS. THE 2ND LEVEL OFFERS A HUGE PRIMARY SUITE W/ COFFERED CEILINGS, LARGE PRIVATE BALCONY, & BEAUTIFUL BATH W/ WHIRLPOOL TUB, WALK-IN SHOWER & HUGE WALK-IN CLOSET. 2 GUEST ROOMS W/ COFFERED CEILINGS & A JACK & JILL BATHROOM FINISH OFF THE 2ND LEVEL ALSO INCLUDES 2 REFRIGERATORS, WASHER, DRYER, 24 KW GENERATOR, ELEVATOR, LARGE MUD ROOM, HURRICANE SHUTTERS, WALK-IN ATTIC STORAGE, SPRINKLER SYSTEM AND MUCH MORE!
- Listing Status:
- Active
- Date Added:
- July 25, 2026
- Data Last Updated:
- October 17, 2026 at 2:09PM
- Listing Office:
- Owens & Associates Realty, LLC : 281-241-6491
- Listing Agent:
- Keith Owens : 1+832-563-9669
- MLS ID:
- 81499649
- General: BalconySprinkler System
- Style: MediterraneanTraditional
- Parking: AttachedOversizedAdditional ParkingAuto Driveway GateGarage Door OpenerPorte-CochereWorkshop in GarageDetached Carport
- Roofing: Tile
- Windows: Insulated/Low-E windowsShuttersWindow Coverings
- General: Batts InsulationCement SidingStuccoWood Siding2Slab
- Road/Access: ConcreteCurbs
- HOA Amenities: Controlled AccessMarinaParkPool2900.0Bi-Annually
- Originating MLS: Houston Association of Realtors
- School District: 9 - Clear Creek
- County: Galveston
- Zoning: ABST 18 M MULDOON SUR LOT 38R WATERFORD HARBOR VILLAS PH 2 A738300000038000
- Fencing: Back Yard
- Water: Public
- Sewer: Public Sewer
- Source: Houston Association of Realtors
This listing courtesy of Keith Owens , Owens & Associates Realty, LLC
Monthly Payment
- Principal & Interest $
- Property Taxes $
- Home Insurance $
- VA Funding Fee $