10776 Legg Drive, Kemp, TX 75143
- 4 beds |
- 5 baths |
- 3,004 sqft
 Single-Family Home
  Built in 2000
  0.33acre lot
 3 car garage
  $191/sqft
  Listed 25 days ago
Property Description
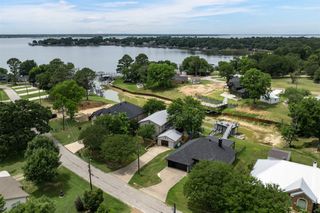
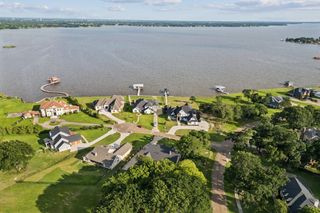
Beautiful custom home on an elevated corner lot in the desirable Cedar Creek Country Club, with Cedar Creek Lake access is just a short walk away down Legg Drive.The home sits in an active golf cart community. The home is filled with natural light, this thoughtfully designed! The home features soaring ceilings, an open-concept living, dining, and gourmet kitchen, creating the perfect space for entertaining and everyday living. The inviting living room is anchored by a propane fireplace, while quality craftsmanship is evident throughout with abundant custom cabinetry and exceptional storage. The floor plan offers 4 bedrooms, each with its own private ensuite bathroom, plus a convenient half bath for guests. The spacious primary suite features a relaxing garden-style jetted tub, while the upstairs ensuite is ideal as a bunk room, game room, or private guest retreat. Enjoy outdoor living on the expansive approximately 1,000 sq. ft. covered patio with multiple seating and entertaining areas overlooking the beautifully maintained yard, and storage shed. Additional highlights include a spacious laundry room, oversized 3-car garage with storage, propane hot water heater, and three HVAC units for year-round comfort. Recent updates include a new microwave (2022), double wall oven (2022), dishwasher motherboard (2023), cooktop (2025), and fireplace valve and ignition (2026). Optional membership to Cedar Creek Country Club provides access to golf, tennis, swimming, dining, and social events. Conveniently located less than an hour from Dallas, this exceptional home offers the ideal combination of luxury, comfort, and the relaxed Cedar Creek Lake lifestyle.
- Listing Status:
- Active
- Data Last Updated:
- August 17, 2026 at 7:18AM
- Listing Office:
- Ebby Halliday Realtors : 903-340-8590
- Listing Agent:
- Debbie French :
- Contact:
- 903-340-8590
- MLS ID:
- 21333963

- General: LightingOtherRain GuttersShed(s)
- Style: Traditional
- Other Structures: Shed(s)
- Pool: NoneCommunity
- Parking: Circular DrivewayConcreteGarage Faces FrontKitchen Level
- Roofing: Composition
- Windows: Window Coverings
- General: BrickConcrete2Slab
- Road/Access: All Weather Road
- HOA Amenities: Maintenance Front YardMaintenance Grounds75.0Annually
- Originating MLS: NTR
- School District: Mabank ISD
- County: Kaufman
- Zoning: LEGG PARKERLOT 19; SUB22877
- Fencing: Back YardChain Link
- Utilities: Electricity ConnectedPropaneSewer AvailableSee RemarksWater AvailableCable Available
- Water: Public
- Sewer: Public Sewer
- Source: NTR
This listing courtesy of Debbie French , Ebby Halliday Realtors
Monthly Payment
- Principal & Interest $
- Property Taxes $
- Home Insurance $
- VA Funding Fee $