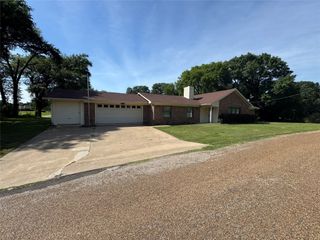
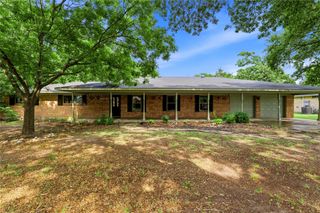
114 Miller Road, Kemp, TX 75143
- 4 beds |
- 3 baths |
- 1,942 sqft
 Single-Family Home
  Built in 2026
  0.3acre lot
 2 car garage
  $198/sqft
  Listed 21 days ago
Property Description
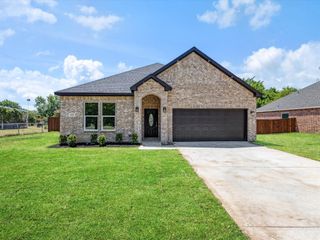
Beautifully designed with a fresh, modern feel, this home offers an impressive combination of space, style and functionality. Step inside to a bright, open-concept living area where soaring ceilings, abundant natural light and warm wood-look flooring create an inviting space that feels both spacious and comfortable. The living, dining and kitchen areas flow effortlessly together, making the layout ideal for everyday living as well as gathering with family and friends. The kitchen serves as the heart of the home, featuring an oversized island with generous prep and seating space, crisp white cabinetry extending toward the ceiling, sleek countertops, a coordinating tile backsplash, pendant lighting and striking black fixtures that provide just the right amount of contrast. Thoughtful lighting throughout, including recessed lighting and contemporary fixtures, adds to the home's clean and polished design. The openness continues beyond the interior. Step outside to a covered rear patio overlooking an expansive, fully fenced backyard framed by mature trees. With plenty of room for outdoor dining, play, pets, gardening or creating your own backyard retreat, this is outdoor space you can truly use and enjoy. The full brick exterior, attractive roofline, attached garage and established trees complement the home's clean curb appeal, while the generous homesite provides a sense of space that is increasingly hard to find. Bright, welcoming and beautifully finished, this home delivers the modern features today's buyers appreciate while still offering the space and comfort that make a house feel like home.
- Listing Status:
- Active
- Data Last Updated:
- August 17, 2026 at 7:18AM
- Listing Office:
- Texas Community Realty : 469-250-8430
- Listing Agent:
- Maria Vidal :
- MLS ID:
- 21312639

- Style: Detached
- Pool: None
- Parking: DrivewayGarage Faces FrontGarage
- Roofing: Composition
- General: 1Slab
- Originating MLS: NTR
- School District: Kemp ISD
- County: Kaufman
- Zoning: EZKIEL HIGDON HEADRIGHT SURVEYABSTRACT NO. 19761373
- Utilities: Sewer AvailableWater Available
- Water: Public
- Sewer: Public Sewer
- Source: NTR
This listing courtesy of Maria Vidal , Texas Community Realty
Monthly Payment
- Principal & Interest $
- Property Taxes $
- Home Insurance $
- VA Funding Fee $