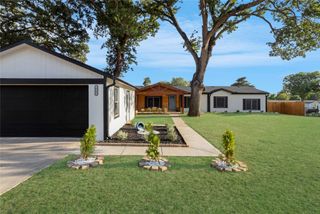
605 E 9th Street, Kemp, TX 75143
- 3 beds |
- 3 baths |
- 2,482 sqft
 Single-Family Home
  Built in 1930
  0.27acre lot
 —— car garage
  $111/sqft
  Listed 3 days ago
Property Description
If you believe a home should have a little personality this one has nearly a century’s worth. Built in 1930 and filled with Victorian character, 605 E 9th St. makes a memorable first impression. Decorative gables and inviting covered porches stretch across the front and side. Inside, approximately 2,482 sq ft provides plenty of room to live, gather and create. High ceilings, crown molding, tall baseboards, transom windows and wide cased openings bring a sense of history and craftsmanship to the home. The main level offers a spacious living room, separate family room and a generous dining area, giving everyone room to spread out without losing the easy flow between spaces. The kitchen pairs the home’s personality with everyday function through granite countertops, abundant cabinetry and a large breakfast bar. The primary bedroom is located downstairs and includes a private bathroom with a shower and direct access to screened porch. A second full bathroom downstairs adds everyday convenience. Upstairs two remarkably spacious bedrooms and a third full bathroom continue the home’s generous proportions. Outside the fenced yard, 2 car carport and additional parking add practical value. Attached to the carport is an unfinished space with electric offering room to imagine a workshop, studio, creative retreat, office or future finished flex space. The location keeps daily life convenient with nearby schools and easy access to Highway 175 for travel toward DFW and beyond. Like many homes approaching the century mark, this grand old girl has a little work left to do. A known foundation repair need has already been evaluated. The sellers are offering a $14,500 concession toward the quoted repair with acceptable terms and subject to lender approval. The repair quote is available for review. Full of character, generous spaces and possibilities still waiting to unfold, this is a home ready for someone who appreciates a good story and wants to help write its next chapter.
- Listing Status:
- Active
- Data Last Updated:
- August 17, 2026 at 7:18AM
- Listing Office:
- KW-Cedar Creek Lake Properties : 903-910-3400
- Listing Agent:
- Jamye Montgomery :
- Contact:
- 903-910-3400
- MLS ID:
- 21358367

- General: Storage
- Style: VictorianDetached
- Pool: None
- Parking: Detached CarportDriveway
- Roofing: Composition
- General: FrameWood Siding2Pillar/Post/Pier
- Originating MLS: NTR
- School District: Kemp ISD
- County: Kaufman
- Zoning: J S ABLESTRACT 5.00; .27 ACRES570
- Fencing: Back YardWood
- Utilities: Sewer AvailableWater Available
- Water: Public
- Sewer: Public Sewer
- Source: NTR
This listing courtesy of Jamye Montgomery , KW-Cedar Creek Lake Properties
Monthly Payment
- Principal & Interest $
- Property Taxes $
- Home Insurance $
- VA Funding Fee $