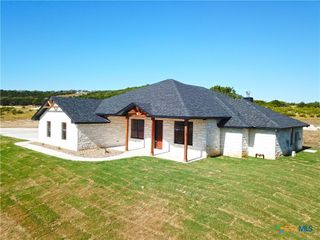
1026 County Road 3152, Kempner, TX 76539
- 4 beds |
- 3 baths |
- 3,018 sqft
 Single-Family Home
  Built in 2022
  1.1acre lot
 3 car garage
  $215/sqft
  Listed 24 days ago
Property Description
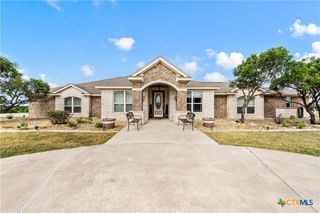
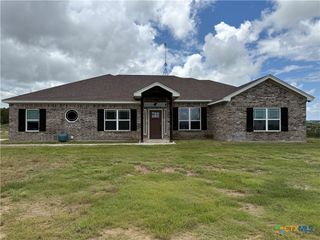
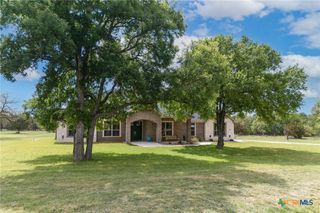
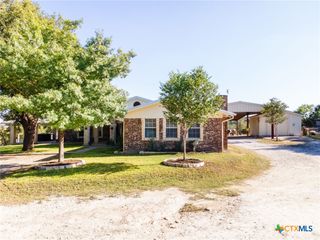
THIS FOUR SIDES BRICK HOME WITH STONE TRIM ON THE FRONT WAS BUILT IN 2022, IS LIKE NEW AND HIGHLY UPGRADED. 3018 SQUARE FEET HOME ON 1.096 ACRE FLAT LOT, FOUR BEDROOMS, THREE FULL BATHS, TWO LIVING AND TWO DINING AREAS, THREE CAR GARAGE, 20' X 30' SHOP WITH ATTACHED 20' X 25' CARPORT, TWO WATER HEATERS, WATER SOFTENER, GUTTERS, REFRIGERATOR, WASHER AND DRYER NCLUDED Come home to the country, yet be a short drive to Fort Hood and the surrounding areas and conveniences. It is about a one hour drive to Austin. The large front porch welcomes you to the upgraded entry/foyer. There are wood blinds throughout. The open floor plan keeps the cook with family and friends. The chef's dream kitchen is bright and airy with recessed lighting, pendant lighting, under-cabinet lighting, and features custom knotty alder cabinets, ornate granite countertops, an island with breakfast bar, stainless appliances, walk-in pantry, and reverse osmosis drinking water system. There is a formal dining room and an everyday dining area. The spacious family room has a cozy wood burning fireplace. The split floor plan allows privacy for the owners. The master bath has two adult-height vanities with granite countertops, two sinks, an oval soaker tub, separate shower, and private water closet. One of the bedrooms and full bath is separated. Buyer could add a hall door to create a mother-in-law suite. The laundry room and both secondary baths have granite countertops. A concrete driveway leads to the three car attached garage that has two garage door openers, and the driveway leads to the 20' X 30' insulated shop that has an attached 20' X 25' carport. There is a 34' covered patio and a detached outdoor covered entertaining area that has lighting, a wood burning fireplace and cabinets. The back yard has coated chain link fencing with three separate fenced areas, one of which is a garden/dog run. Utilities are provided by Hamilton County Electric Coop, Kempner Water, and NextLink high speed internet.
- Listing Status:
- Active
- Date Added:
- June 12, 2026
- Data Last Updated:
- July 6, 2026 at 11:18PM
- Listing Office:
- All City Real Estate Ltd. Co : (866) 277-6005
- Listing Agent:
- Paul Inman : (254) 251-8627
- MLS ID:
- 616478

- General: Awning(s)Covered PatioDog RunPorchRain GuttersOutbuildingWorkshop
- Style: Contemporary/Modern
- Other Structures: OutbuildingWorkshopPorchPatioCovered
- Pool: None
- Parking: Driveway Level
- Roofing: CompositionShingle
- Windows: Window Treatments
- General: Brick1Slab
- Road/Access: County Road
- Originating MLS: CTEXAS_FHAAR
- School District: Lampasas ISD
- County: Lampasas
- Zoning: BLOCK 2 LOT 13 1.096 LAMPASAS RIVER PLACE II155327
- View: None
- Fencing: Back YardChain LinkGatePartial Cross
- Utilities: Electricity AvailableFiber Optic AvailableHigh Speed Internet Available
- Water: Community/Coop
- Sewer: Aerobic Septic
- Source: CTEXAS_FHAAR
This listing courtesy of Paul Inman , All City Real Estate Ltd. Co
Monthly Payment
- Principal & Interest $
- Property Taxes $
- Home Insurance $
- VA Funding Fee $