497 County Road 3351, Kempner, TX 76539
- 4 beds |
- 4 baths |
- 3,084 sqft
 Single-Family Home
  Built in 2004
  1acre lot
 3 car garage
  $161/sqft
  Listed 24 days ago
Property Description
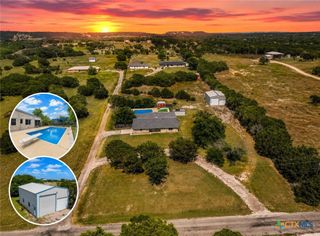
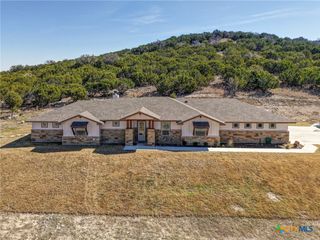
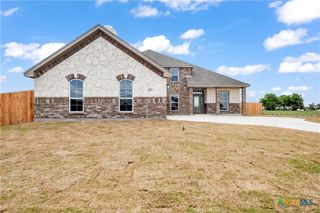
Welcome to this stunning one-story custom home in Kempner, TX! Situated on a beautiful 1-acre lot, this spacious 4-bedroom, 3.5-bath home offers over 3,000 square feet of thoughtfully designed living space and a 3-car garage. Inside, you'll find 10-foot ceilings, elegant crown molding, formal living and dining rooms, a dedicated office with built-in cabinetry, and generous walk-in closets throughout. The gourmet kitchen is a chef's dream, featuring custom oak cabinetry, glass-front display cabinets, granite countertops, double ovens, a wine refrigerator, and abundant workspace. The open-concept design overlooks the inviting family room with a cozy fireplace, creating the perfect setting for gatherings and everyday living. Retreat to the luxurious primary suite, complete with separate his-and-her walk-in closets, dual vanities, a relaxing garden tub, and an oversized walk-in shower designed for two. Step outside to enjoy the screened-in porch, perfect for entertaining, and follow the charming brick walkway to your private swimming pool. Additional outdoor amenities include a basketball court, mature landscaping, and plenty of room to enjoy country living. Solar panels help provide energy efficiency and added savings. This exceptional property combines comfort, elegance, and outdoor recreation in a peaceful setting while remaining conveniently located near local amenities. Don't miss this rare opportunity to own a true Texas retreat!
- Listing Status:
- Active
- Date Added:
- June 12, 2026
- Data Last Updated:
- July 6, 2026 at 11:18PM
- Listing Office:
- Coldwell Banker Realty : (254) 200-3800
- Listing Agent:
- Tiffany Perez : (254) 702-7183
- MLS ID:
- 616575

- General: Covered PatioRain GuttersStorageStorage
- Style: Traditional
- Other Structures: StoragePatioCovered
- Pool: In GroundPrivate
- Roofing: CompositionShingle
- General: Masonry1Slab
- Road/Access: Asphalt
- Originating MLS: CTEXAS_FHAAR
- School District: Lampasas ISD
- County: Lampasas
- Zoning: TRACT:119 SUBD: PECAN VALLEY IV5408
- View: None
- Fencing: Back YardWood
- Water: Community/Coop
- Sewer: Septic Tank
- Source: CTEXAS_FHAAR
This listing courtesy of Tiffany Perez , Coldwell Banker Realty
Monthly Payment
- Principal & Interest $
- Property Taxes $
- Home Insurance $
- VA Funding Fee $