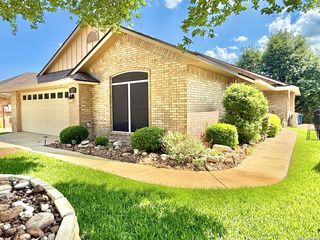
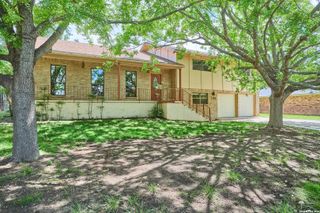
1310 CAROL ANN DR, Kerrville, TX 78028
- 3 beds |
- 3 baths |
- 2,038 sqft
 Single-Family Home
  Built in 1996
  0.25acre lot
 —— car garage
  $191/sqft
  Listed 1 month ago
Property Description
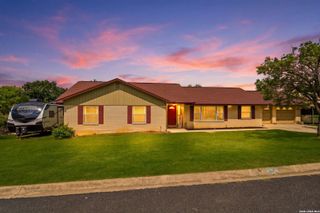
This move-in ready, 3 bedroom, 3 bath home offers ample room for entertaining, hobbies, and storage. The open-concept kitchen serves as the heart of the home, featuring a renovated kitchen with stainless steel appliances, granite countertops, and large kitchen island. The living room is centered around a fireplace creating a cozy atmosphere. An enclosed porch extends the living space and offers a versatile area, whether used as a sitting area, hobby space, or office. This home also offers plenty of storage with a two-car garage, an attached two-car carport, plus an additional storage shed located in the backyard. The spacious primary bedroom features not one, but two full bathrooms and two walk-in closets. This home is a must see! Schedule your showing today! *New roof installed June 2024*
- Listing Status:
- Active
- Date Added:
- May 21, 2026
- Data Last Updated:
- July 7, 2026 at 5:51PM
- Listing Office:
- Mikeska Realty Company LLC : (830) 928-3914
- Listing Agent:
- Bethany Mikeska : (830) 928-3914
- MLS ID:
- 1968951
- General: Brick
- Style: One Story
- Pool: None
- Roofing: Composition
- Windows: Some Remain
- General: OneSlab
- HOA Amenities: None
- School District: Kerrville.
- County: Kerr
- Zoning: Virgil Merrill 5 Blk 1 Lot 232204
- Utilities: KPUB
- Water: City
- Sewer: City
This listing courtesy of Bethany Mikeska , Mikeska Realty Company LLC
Monthly Payment
- Principal & Interest $
- Property Taxes $
- Home Insurance $
- VA Funding Fee $