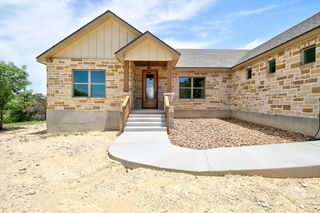
2885 Rock Barn Dr, Kerrville, TX 78028
- 3 beds |
- 3 baths |
- 2,713 sqft
 Single-Family Home
  Built in 2011
  6,534sqft lot
 2 car garage
  $229/sqft
  Listed 23 days ago
Property Description
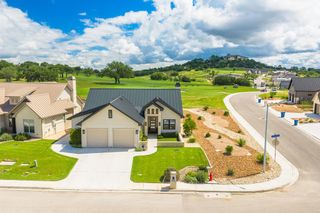
Enjoy sweeping golf course views and a fresh, inviting feel with all-new interior and exterior paint throughout this beautifully updated garden home. Priced to sell, this spacious property offers 3 bedrooms, 3 baths, and a versatile upstairs bonus room perfect for an office, gym, or hobby space. A private casita with a full bath creates the ideal retreat for guests or extended stays. Recent upgrades include beautiful flooring, granite countertops throughout, newer appliances, and a cozy wood-burning fireplace. The primary suite features designer remote-controlled shades and a walk-in closet with built-ins. Relax or entertain on the covered patio with desirable evening shade, while additional features such as plantation shutters, custom built-ins in the great room, a pergola connecting the main house and casita, and a spacious attic. Additional updates include a water heater installed in March 2026 and mini-split systems in both the casita and bonus room for personalized comfort. This yard-maintained garden home offers easy lock-and-leave living with optional social and golf memberships available for a separate fee.
- Listing Status:
- Active
- Data Last Updated:
- July 7, 2026 at 2:25PM
- Listing Office:
- Hill Country Realty : 830-895-5500
- Listing Agent:
- Jennifer Natale : 832-754-1847
- MLS ID:
- 124685
- General: Rain GuttersSprinkler SystemOther-See RemarksDetached Guest House
- Style: Hill Country
- Parking: 2 Car GarageAttachedParking spaces: 2
- Roofing: Composition
- Windows: Double Pane Windows
- General: Rock VeneerStuccoTwoSlab
- Road/Access: City StreetSidewalks
- HOA Amenities: 915.0Annually
- Originating MLS: Kerrville BOR
- County: Kerr
- Zoning: Residential
- View: Exceptional ViewView
- Fencing: Fenced
- Utilities: Cable AvailableElectricity ConnectedGarbage Service-PublicPhone Available
- Water: Public
- Sewer: Public Sewer
- Source: Kerrville BOR
This listing courtesy of Jennifer Natale , Hill Country Realty
Monthly Payment
- Principal & Interest $
- Property Taxes $
- Home Insurance $
- VA Funding Fee $

 New - 3 days ago