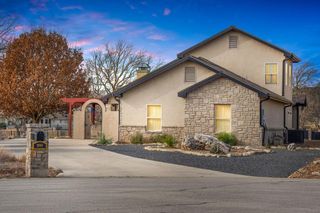
3128 Pinnacle Club Dr, Kerrville, TX 78028
- 3 beds |
- 3 baths |
- 2,505 sqft
 Single-Family Home
  Built in 2020
  0.26acre lot
 2 car garage
  $347/sqft
  Listed 1 month ago
Property Description
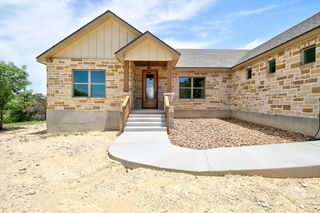
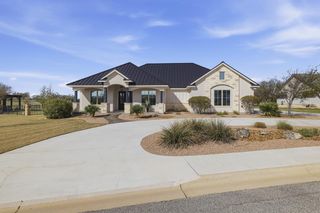
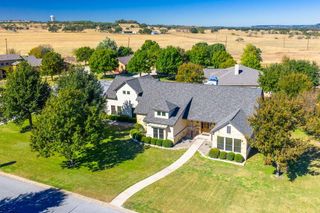
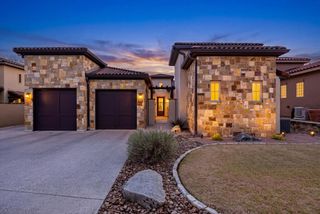
Impeccably maintained 2,505SF home on the 7th hole of the Valley Course in Comanche Trace, Kerrville's premier golf course community. This 3 bedroom, 3 bath home offers hardwood floors, soaring ceilings, a spacious living room with gas fireplace, and a separate dining area ideal for entertaining. The gourmet kitchen features top-of-the-line appliances, abundant storage, large walk-in pantry, instant hot water, and a coffee/wine bar. The primary suite includes its own gas fireplace, sitting area, soaking tub, oversized walk-in shower, dual vanities, and large walk-in closet. Guest bedrooms feature vaulted ceilings and well-appointed baths. Enjoy year-round outdoor living on the covered patio overlooking the manicured fenced backyard and golf course, complete with gas fireplace, heater, and power shade. Additional features include foam insulation, whole-house water filtration, casement windows, large laundry room, and oversized 2-car garage with golf cart garage and epoxy flooring. Resident amenities include a private Guadalupe River Park, fishing lake, community garden, and miles of trails. Required lawn maintenance is provided for an additional fee. Social & Golf memberships avail.
- Listing Status:
- Active
- Data Last Updated:
- July 7, 2026 at 5:25PM
- Listing Office:
- CENTURY 21 The Hills Realty : 830-257-5010
- Listing Agent:
- Toni Manchester & Amber Carpenter : 830-257-5010
- MLS ID:
- 124575
- General: Rain GuttersSprinkler System
- Style: Hill Country
- Parking: 2 Car GarageAttachedOther-See RemarksParking spaces: 2
- Roofing: Composition
- Windows: Double Pane Windows
- General: RockStuccoOneSlab
- Road/Access: City Street
- HOA Amenities: 915.0Annually
- Originating MLS: Kerrville BOR
- County: Kerr
- Zoning: Residential
- View: Exceptional ViewView
- Fencing: Fenced
- Utilities: Cable AvailableElectricity ConnectedGarbage Service-PublicKPUB
- Water: Public
- Sewer: Public Sewer
- Source: Kerrville BOR
This listing courtesy of Toni Manchester & Amber Carpenter , CENTURY 21 The Hills Realty
Monthly Payment
- Principal & Interest $
- Property Taxes $
- Home Insurance $
- VA Funding Fee $