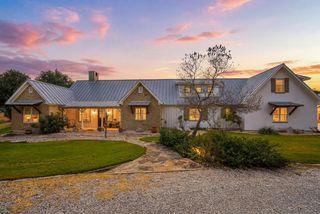
320 Spicer Loop, Kerrville, TX 78028
- 6 beds |
- 4 baths |
- 3,757 sqft
 Single-Family Home
  Built in 2001
  21.08acre lot
 2 car garage
  $293/sqft
  Listed 9 days ago
Property Description
Discover the perfect blend of privacy, space, and Hill Country charm with this custom home situated on 21.08+/- unrestricted rolling acres just minutes from downtown Kerrville. Thoughtfully designed with the primary suite, open-concept great room, kitchen, laundry, and half bath all on the main level, this home offers both comfort and convenience, including step-free access from the garage and guest house. The great room showcases a one-of-a-kind antique jeweler's cage repurposed as a breakfast bar, complemented by matching custom built-ins in the dining area. The lower level features a spacious den, four additional bedrooms and a full bath with a double sink vanity. Outside, enjoy breathtaking views, a workshop, a two-car garage, two-car carport, fenced and cross-fenced acreage, and an agricultural exemption currently for goats. With endless room to relax, entertain, or create your own Hill Country oasis, this exceptional property offers the best of country living with town conveniences just minutes away.
- Listing Status:
- Active
- Data Last Updated:
- July 7, 2026 at 7:25PM
- Listing Office:
- eXp Realty LLC / Tinsley Realty Group : 830-928-7193
- Listing Agent:
- Shelton Neffendorf : 830-456-5131
- MLS ID:
- 124781
- General: WorkshopGuest HouseBath
- Style: Traditional
- Parking: 2 Car Carport2 Car GarageAttachedDetachedParking spaces: 4
- Roofing: Metal
- Windows: Double Pane Windows
- General: Rock VeneerStuccoVinyl SidingWood SidingFrameOther-See RemarksSlab
- Road/Access: County Road
- Originating MLS: Kerrville BOR
- County: Kerr
- Zoning: None
- View: Exceptional ViewView
- Fencing: Fenced
- Utilities: Electricity ConnectedGarbage Service-PrivateBandera Co
- Water: Well
- Sewer: Septic Licensed
- Source: Kerrville BOR
This listing courtesy of Shelton Neffendorf , eXp Realty LLC / Tinsley Realty Group
Monthly Payment
- Principal & Interest $
- Property Taxes $
- Home Insurance $
- VA Funding Fee $