34 Canyon Ridge View, Kerrville, TX 78028
- 4 beds |
- 3 baths |
- 2,688 sqft
 Land
Land  Built in 1984
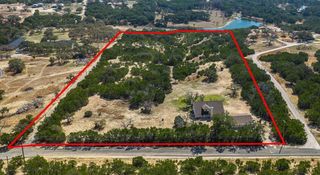
  6.18acre lot
 —— car garage
  $279/sqft
  Listed 2 hours ago
Property Description
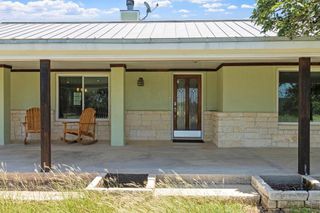
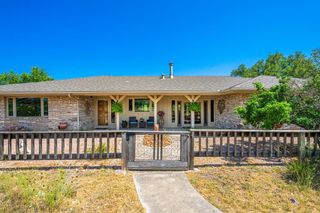
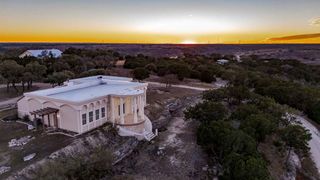
Discover peaceful Hill Country living on 6.18 acres in sought-after Tierra Linda Ranch! This exceptional home features a spacious, thoughtfully designed floor plan with vaulted ceilings, a floor-to-ceiling stone fireplace, wet bar, and an updated kitchen with granite countertops, double ovens, a 5-burner cooktop, and ample cabinetry plus a spacious pantry & coffee bar. The primary suite offers dual walk-in closets, separate vanities, and a walk-in soaking tub. A private guest or in-law suite includes its own living area, bedroom, bath, entrance, and patio. Additional highlights include a dedicated office, screened sunroom, laundry room with built-ins, oversized 3-car garage with attached workshop, gated circular driveway, fenced front & backyard, beautiful courtyard setting, and wraparound deck with covered and open entertaining spaces. Tierra Linda Ranch is a 3,000-acre working ranch community offering an AG exemption and outstanding amenities including a pool, clubhouse, tennis and pickleball courts, equestrian facilities, private airport, and access to rivers and stocked ponds. Truly a lifestyle waiting for you to enjoy it!
- Listing Status:
- Active
- Data Last Updated:
- July 7, 2026 at 4:25PM
- Listing Office:
- Keller Williams Realty - Kerrville : 830-896-1122
- Listing Agent:
- Kasi Hennigan & Joseph Hennigan : 830-353-7300
- MLS ID:
- 124858
- General: Rain GuttersStairs/StepsWorkshopBath
- Style: Ranch
- Parking: 3+ Car GarageDetachedParking spaces: 3
- Roofing: Metal
- General: RockWood SidingOneSlab
- Road/Access: HOA Road
- HOA Amenities: Quarterly
- Originating MLS: Kerrville BOR
- County: Gillespie
- Zoning: R1
- View: Exceptional ViewView
- Utilities: Electricity ConnectedCTEC
- Water: Well
- Sewer: Septic Licensed
- Source: Kerrville BOR
This listing courtesy of Kasi Hennigan & Joseph Hennigan , Keller Williams Realty - Kerrville
Monthly Payment
- Principal & Interest $
- Property Taxes $
- Home Insurance $
- VA Funding Fee $