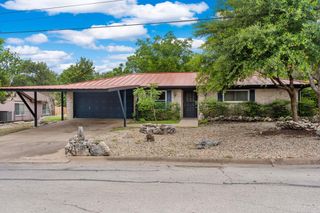
421 Lake Dr, Kerrville, TX 78028
- 3 beds |
- 1 bath |
- 1,436 sqft
 Single-Family Home
  Built in 1955
  6,970sqft lot
 —— car garage
  $173/sqft
  Listed 4 days ago
Property Description
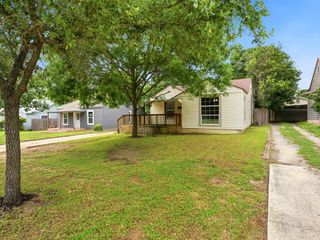
Charming, move-in-ready house with one of the best backyards on the block! This house blends classic character with fresh, modern finishes — luxury vinyl plank flooring, and nearly every room features a ceiling fan and abundant natural light. The spacious eat-in kitchen offers generous cabinet and counter space, a built-in wall oven, and a darling original corner hutch that's perfect for displaying glassware or serving as a coffee-and-cocktail station. The comfortable living room centers on a freestanding retro fireplace that gives the space real personality. Three bedrooms with fresh neutral paint offer flexibility for family, guests, or a home office, and the enclosed sunroom adds valuable bonus space — ideal as a mudroom, hobby room, workout area, or extra storage. Outside is a large, fully fenced backyard shaded by mature trees, with plenty of room for pets, play, gardening, or a future workshop, plus a low-maintenance turf pad off the back door. Covered front porch, concrete drive, and a friendly established neighborhood round it out.
- Listing Status:
- Active
- Data Last Updated:
- July 7, 2026 at 3:25PM
- Listing Office:
- Keller Williams Realty Heritage : 210-493-3030
- Listing Agent:
- Douglas Curtis : 210-477-4855
- MLS ID:
- 124826
- Style: Traditional
- Parking: No Garage/Carport
- Roofing: Composition
- General: Wood SidingFrameOnePier & BeamSlab
- Road/Access: City Street
- Originating MLS: Kerrville BOR
- County: Kerr
- Zoning: R1
- Fencing: Fenced
- Utilities: Electricity ConnectedGarbage Service-PublicKPUB
- Water: Public
- Sewer: Public Sewer
- Source: Kerrville BOR
This listing courtesy of Douglas Curtis , Keller Williams Realty Heritage
Monthly Payment
- Principal & Interest $
- Property Taxes $
- Home Insurance $
- VA Funding Fee $

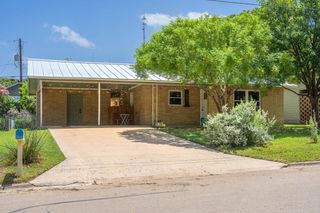
 New - 3 days ago