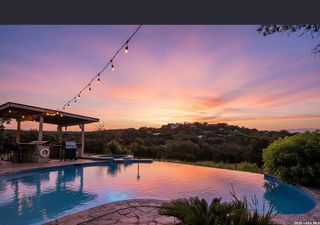
845 Coronado, Kerrville, TX 78028
- 3 beds |
- 3 baths |
- 3,103 sqft
 Single-Family Home
  Built in 2022
  3.59acre lot
 —— car garage
  $354/sqft
  Listed 9 months ago
Property Description
Where sleek contemporary design meets the timeless beauty of the Hill Country, this exceptional custom home in the exclusive gated community of The Heights offers luxury, privacy & craftsmanship at every turn. A long private drive leads to a home set on a private wooded 3.5-acre lot, offering seclusion & presence. Entry opens to sweeping views through expansive glass to outdoor living-covered lounge & dining areas, resort-style pool & spa, low-maintenance turf, & covered pergola for entertaining. The chef's kitchen features stainless steel appliances, quartz countertops, oversized island, walk-in pantry, & pass-through to outdoor dining. The open-concept great room includes a fireplace, built-in bar w/ wine fridge, & folding glass doors that fully open for seamless indoor-outdoor living. The primary suite is a private retreat with spa-inspired bath, soaking tub, oversized walk-in shower, & custom closets. Two spacious guest bedrooms provide comfort & privacy, while a bonus room above garage is ideal for media, office, or game space, plus additional insulated, carpeted storage. This is a rare Hill Country sanctuary designed for elevated living & unforgettable entertaining.
- Listing Status:
- Active
- Date Added:
- October 2, 2025
- Data Last Updated:
- July 7, 2026 at 5:51PM
- Listing Office:
- Fore Premier Properties : (830) 257-4000
- Listing Agent:
- Randy Purswell : (713) 817-9786
- MLS ID:
- 1912106
- General: 4 Sides MasonryStone/RockStuccoPatio SlabCovered PatioWrought Iron FenceSprinkler SystemDouble Pane WindowsGazeboHas GuttersSpecial Yard LightingMature Trees
- Style: One StoryContemporary
- Pool: In Ground PoolHot TubPool is HeatedFenced PoolPools Sweep
- Roofing: Metal
- Windows: All Remain
- General: OneSlab
- HOA Amenities: Controlled Access650.0Annually
- School District: Kerrville.
- County: Kerr
- Zoning: THE HEIGHTS OF KERRVILLE LOT 55 ACRES 3.59531784
- Utilities: KPUBPropane
- Water: Septic
- Sewer: Septic
This listing courtesy of Randy Purswell , Fore Premier Properties
Monthly Payment
- Principal & Interest $
- Property Taxes $
- Home Insurance $
- VA Funding Fee $