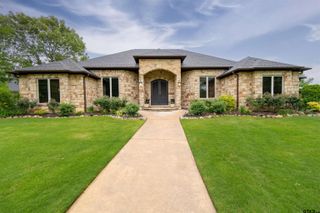
1225 Pine Street, Kilgore, TX 75662
- 3 beds |
- 4 baths |
- 3,307 sqft
 Rental
  Built in 2007
  —— sqft lot
  3 car garage
  $165/sqft
  Listed 9 days ago
Property Description
Welcome to refined golf course living at its finest. This stunning custom home sits perfectly positioned on over a quarter acre lot on the 7th tee box of Meadowbrook Golf Course, offering breathtaking views from nearly every vantage point. With 3,307 square feet of thoughtfully designed living space, no detail has been overlooked. The main level sets the tone with rich hardwood floors, custom moldings, and an inviting living room anchored by a gas fireplace and a dramatic wall of windows that frames the lush fairway beyond. The well-appointed kitchen is a chef's dream, featuring granite countertops, stainless steel appliances, a large walk-in pantry, and a generous island with abundant storage — perfect for entertaining or quiet evenings at home. The downstairs master suite is a true retreat, showcasing a coffered ceiling, dual sinks with marble countertops, a separate soaking tub, frameless glass shower, and a spacious walk-in closet. Also on the main level, a dedicated office and flexible bonus room offer endless possibilities — an art studio, playroom, or second office to suit your lifestyle. Upstairs, two generously sized secondary bedrooms each feature their own ensuite bathroom and walk-in closet, offering comfort and privacy for family or guests. A large bonus room rounds out the upper level, ready to become a home gym, climate-controlled storage, or whatever your needs demand. Step outside to the covered porch and discover an outdoor kitchen perfectly positioned to soak in the golf course scenery — an ideal setting for alfresco dining and entertaining year-round. The turfed backyard offers low-maintenance beauty, while the oversized two-car garage, dedicated golf cart garage, and abundant storage throughout the home ensure everything has its place. A whole-house generator provides peace of mind no matter the season. This is more than a home — it's a lifestyle.
- Listing Status:
- Active
- Date Added:
- July 20, 2026
- Data Last Updated:
- July 29, 2026 at 7:15AM
- Listing Office:
- Julie Woods & Associates - Longview : 903-587-5373
- Listing Agent:
- Clinton Brogoitti : 903-987-9192
- MLS ID:
- 26010060

- General: Outdoor GrillIrrigation SystemRain GuttersMobile Home
- Style: Traditional
- Other Structures: Mobile HomeCovered
- Pool: None
- Parking: Inside EntranceGarage Door OpenerGolf Cart GarageConcrete
- Roofing: Composition
- Windows: Blinds
- General: StuccoTwoSlab
- Originating MLS: Greater Tyler Association of REALTORS
- County: Gregg
- Zoning: LT 10 Pine Village
- Fencing: Metal Fence
- Utilities: Underground Utilities
- Water: Public
- Sewer: Public Sewer
- Source: Greater Tyler Association of REALTORS
This listing courtesy of Clinton Brogoitti , Julie Woods & Associates - Longview