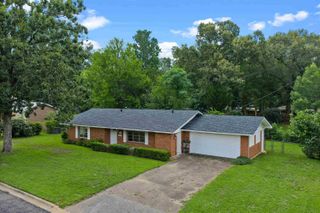
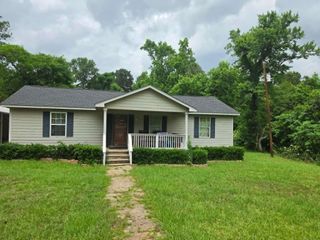
1517 Peach St, Kilgore, TX 75662
- 3 beds |
- 2 baths |
- 1,363 sqft
 Single-Family Home
  Built in 1983
  0.35acre lot
 —— car garage
  $132/sqft
  Listed 12 days ago
Property Description
Freshly painted starter home in Kilgore conveniently located near schools. As you enter the home you find a cozy living room with vaulted ceiling and wood burning fire place. The eating area in the center of the home is large enough for a big table for family and friends. The kitchen is small but features a nice pantry area and washer and dryer are tucked into a closet at the end. All appliances will stay with the property. Both bathrooms have had recent updates including tile work and painting. The primary bedroom is large and the open bathroom concept makes the space feel even larger. Outside you will find a large covered area behind the fence for either parking your car under or entertaining outside under the cover. The fenced backyard is huge and sits on a corner lot. There is a fairly new storage building also just outside the fenced area. You could even add a shop with a side entrance.
- Listing Status:
- Active
- Date Added:
- July 17, 2026
- Data Last Updated:
- July 29, 2026 at 4:48AM
- Listing Office:
- Keebaugh & Company : 903-758-2007
- Listing Agent:
- Lori Keebaugh : 903-736-0873
- MLS ID:
- 20265110
- Style: Traditional
- Other Structures: Storage Buildings
- Pool: None
- Parking: AttachedParking spaces: 2
- Roofing: Composition
- General: Brick Veneer1 StorySlab
- Road/Access: City/Town Road
- School District: KILGORE
- County: Rusk
- Driveway: Paved
- Zoning: LT 9 BLK 12 RIVERSIDE HOMES #140848
- Fencing: Wood Fence
- Utilities: ElectricHigh Speed Internet Avail
- Water: Public WaterPublic Sewer
- Sewer: Public WaterPublic Sewer
This listing courtesy of Lori Keebaugh , Keebaugh & Company
Monthly Payment
- Principal & Interest $
- Property Taxes $
- Home Insurance $
- VA Funding Fee $


 New - 2 days ago