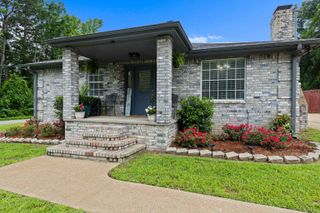
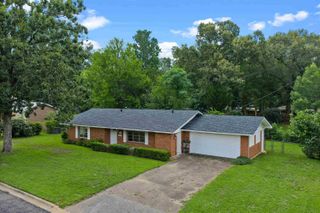
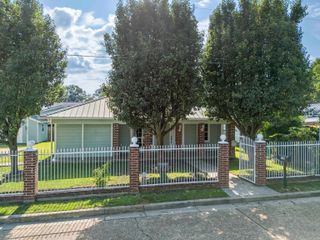
1603 Amanda Dr, Kilgore, TX 75662
- 3 beds |
- 2 baths |
- 1,574 sqft
 Single-Family Home
  Built in 2002
  6,273sqft lot
 —— car garage
  $145/sqft
  Listed 1 month ago
Property Description
Welcome to this beautifully maintained 3-bedroom, 2-bath home nestled in one of Kilgore's established neighborhoods. Conveniently located near schools, shopping, dining, and just minutes from downtown Kilgore, this property offers the perfect blend of comfort and convenience. Step inside to discover an inviting open-concept floor plan filled with natural light and designed for both everyday living and entertaining. The spacious living area features a cozy fireplace, creating a warm gathering space for family and friends. The generously sized primary suite provides a relaxing retreat with a vaulted ceiling, private bath featuring a garden tub, separate shower, and walk-in closet. Outside, you'll enjoy a privacy-fenced backyard with plenty of room for children, pets, gardening, or weekend cookouts. Whether you're a first-time buyer, growing family, or someone looking to settle into the welcoming Kilgore community, this home is ready for its next chapter. Schedule your private showing today and come see everything this Kilgore gem has to offer!
- Listing Status:
- Active
- Date Added:
- June 24, 2026
- Data Last Updated:
- July 29, 2026 at 4:48AM
- Listing Office:
- Coldwell Banker Lenhart : 903-753-0447
- Listing Agent:
- Michael L Johnson : 903-806-6905
- MLS ID:
- 20264511
- General: Patio Open
- Style: Ranch
- Other Structures: Other/See RemarksNone
- Pool: None
- Parking: AttachedParking spaces: 2
- Roofing: Composition
- General: Brick1 StorySlab
- Road/Access: City/Town Road
- School District: Kilgore ISD
- County: Rusk
- Driveway: Concrete
- Zoning: LT 2 Blk 3 REMINGTON ESTATES PHASE 260608
- Fencing: Wood Fence
- Utilities: ElectricHigh Speed Internet Avail
- Water: Public WaterPublic Sewer
- Sewer: Public WaterPublic Sewer
This listing courtesy of Michael L Johnson , Coldwell Banker Lenhart
Monthly Payment
- Principal & Interest $
- Property Taxes $
- Home Insurance $
- VA Funding Fee $