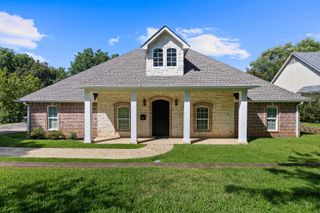
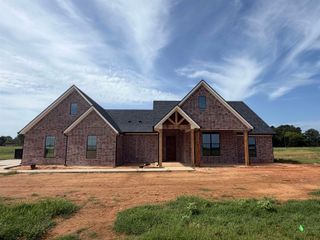
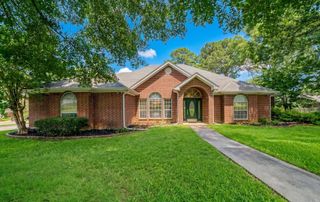
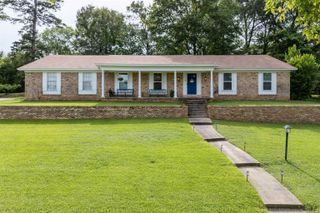
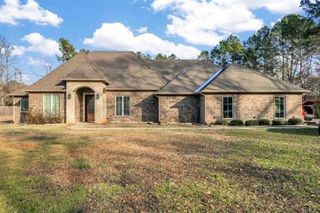
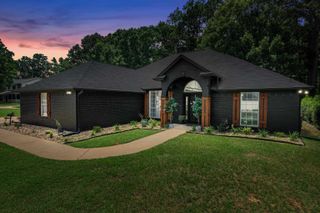
3 Gateway Dr, Kilgore, TX 75662
- 3 beds |
- 3 baths |
- 2,605 sqft
 Single-Family Home
  Built in 1983
  0.38acre lot
 —— car garage
  $159/sqft
  Listed 1 month ago
Property Description
Nestled in the established Briarwood neighborhood of Kilgore, this beautifully maintained 2,605-square-foot ranch-style home offers a blend of timeless charm, thoughtful design, and inviting living spaces. High ceilings, neutral finishes, and abundant natural light create a warm and welcoming atmosphere from the moment you step inside. The spacious living area is anchored by a stunning double-sided fireplace that connects the family room and sunroom, adding character and warmth to both spaces. At the heart of the home, the kitchen combines style and functionality with granite countertops, beautiful cabinetry, a tile backsplash, pull-out pantry shelving, wet bar, and a generous dining area that easily accommodates everyday meals and larger gatherings alike. The split-bedroom floor plan provides privacy for the primary suite, featuring a spacious bedroom, walk-in closets, and an ensuite bath with dual vanities. Guest bedrooms offer ample space and storage, while the hall bath is thoughtfully designed with double vanities for added convenience. Outside, the backyard extends the home's welcoming feel with a sparkling 20,000-gallon gunite pool, privacy fencing, and double-gate access from the driveway. Whether enjoying a quiet afternoon by the pool or hosting friends and family, the outdoor space is designed to be enjoyed year-round. The oversized third garage bay adds flexibility for a workshop, boat storage, hobby area, additional parking, or other storage needs. Situated on approximately 0.38 acres in one of Kilgore's most sought-after and well-established neighborhoods, this home offers spacious living, exceptional outdoor amenities, and the enduring appeal of a community known for its mature trees, established homes, and welcoming atmosphere.
- Listing Status:
- Active
- Date Added:
- June 24, 2026
- Data Last Updated:
- July 29, 2026 at 4:48AM
- Listing Office:
- Texas Lane Realty : 903-985-2077
- Listing Agent:
- Jennifer Phillips : 903-522-9009
- MLS ID:
- 20264531
- General: Patio CoveredPorchSprinkler SystemSecurity LightingGutter(s)
- Style: Traditional
- Other Structures: None
- Pool: Gunite PoolIn Ground Pool
- Parking: Rear/Side EntryParking spaces: 3
- Roofing: Composition
- General: Alum/Vinyl SidingBrick Veneer1 StorySlab
- Road/Access: City/Town Road
- School District: Kilgore ISD
- County: Gregg
- Driveway: Concrete
- Zoning: LT 33 BLK 1 BRIARWOOD36781
- Fencing: Wood Fence
- Utilities: ElectricGas
- Water: Public WaterPublic Sewer
- Sewer: Public WaterPublic Sewer
This listing courtesy of Jennifer Phillips , Texas Lane Realty
Monthly Payment
- Principal & Interest $
- Property Taxes $
- Home Insurance $
- VA Funding Fee $