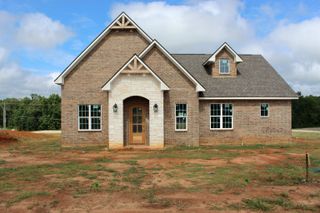
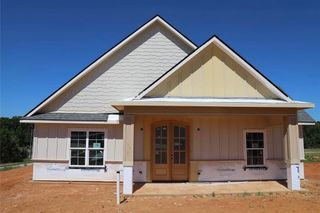
8049 W GOFORTH RD, Kilgore, TX 75662
- 3 beds |
- 2 baths |
- 2,097 sqft
 Single-Family Home
  Built in 2019
  0.69acre lot
 —— car garage
  $211/sqft
  Listed 20 days ago
Property Description
NEWER HOME ALERT!!!! Dont Miss This One!!! Searching for the perfect home that's move in ready? This beautiful 3 bedroom, 2 bath home is only 7 years old and offers the comfort, style, and peace of mind of a newer construction! Spacious layout with open living to kitchen and perfect for everyday living and enterntaining. Modern finishes and well maintained and ready for you to make it home. So many extras, 31 Panel Solar system with a 9.6kwh back up battery, whole house generator with a 500 gallon propane tank, electric fireplace with blower, extra carport for that third vehicle. Whether youn are a first-time home buyer, growing family, or simply looking for a newer home with less maintenance, this one checks all the boxes! Come see they this home wont last long! Call today to set up a private showing.
- Listing Status:
- Active
- Date Added:
- July 9, 2026
- Data Last Updated:
- July 29, 2026 at 12:59AM
- Listing Office:
- Ember Realty : 903-297-0591
- Listing Agent:
- Caryn L Couch : 903-987-1242
- MLS ID:
- 20264912
- General: Patio CoveredAuto SprinklerPorchGutter(s)
- Style: Traditional
- Other Structures: None
- Pool: None
- Parking: AttachedParking spaces: 3
- Roofing: Composition
- General: Brick1 StorySlab
- Road/Access: County Maintained Road
- School District: SABINE
- County: Gregg
- Driveway: Concrete
- Zoning: AB 217 TRAS 2-10 & 2-11 WADE PEYTON SURVEY1198711
- Fencing: Wood Fence
- Utilities: ElectricHigh Speed Internet AvailCable AvailablePropane
- Water: Aerobic Septic SystemCommunity
- Sewer: Aerobic Septic SystemCommunity
This listing courtesy of Caryn L Couch , Ember Realty
Monthly Payment
- Principal & Interest $
- Property Taxes $
- Home Insurance $
- VA Funding Fee $