820 CRIMWOOD LANE, Kilgore, TX 75662
- 3 beds |
- 2 baths |
- 2,762 sqft
 Single-Family Home
  Built in 1950
  —— sqft lot
  —— car garage
  $145/sqft
  Listed 1 month ago
Property Description
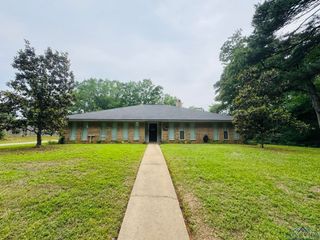
Step into this beautifully updated, mid-century modern home offering 3 bedrooms and 2.25 baths. Nestled on 2 full lots in the desirable south Kilgore area. With new flooring throughout, the home blends timeless character with modern updates. Two of the baths have been fully renovated, adding style and comfort. The spacious layout includes a formal dining room, cozy den and a bright breakfast area---perfect for both everyday living and entertaining. The Kitchen features real butcher block countertops paired with a sleek marble backsplash, for a clean, contemporary feel. Out back, you'll find a true private oasis. Enjoy multiple outdoor living spaces including two covered patios and a covered deck. The yard also features an above-ground pool, hot tub, raised garden beds, a greenhouse and ample storage options---ideal for relaxing or hosting gatherings. A new privacy fence enhances both beauty and seclusion. Additional highlights include a charming front courtyard and a brand-new roof with low maintenance vinyl trim. Plus, plenty of storage space for recreational vehicles, boats, tractors and your other toys. You get the picture? This inviting home offers comfort, style and exceptional outdoor living. Don't miss the chance to make it yours!!!
- Listing Status:
- Active
- Date Added:
- April 14, 2026
- Data Last Updated:
- May 26, 2026 at 4:45AM
- Listing Office:
- Coldwell Banker Lenhart - Kilgore : 903-984-8285
- Listing Agent:
- Randy L Renshaw : 903-983-9314
- MLS ID:
- 20262611
- General: Patio OpenPatio CoveredStorage BuildingDeck Covered
- Style: Contemporary/Modern
- Other Structures: Storage BuildingsGreenhouse
- Pool: Above Ground PoolOutdoor Hot Tub/Spa
- Parking: AttachedRear/Side EntryParking spaces: 2
- Roofing: Composition
- General: Wood/FrameBrick VeneerSiding1 StorySlab
- Road/Access: City/Town RoadAll WeatherCurbs/Gutters
- School District: KILGORE
- County: Rusk
- Driveway: Concrete
- Zoning: E. 1/2 OF LOT 2ALL OF LOT 3W. 1/2 OF LOT 47947
- Fencing: Wood Fence
- Utilities: ElectricGasHigh Speed Internet AvailNatural Gas
- Water: Public WaterPublic Sewer
- Sewer: Public WaterPublic Sewer
This listing courtesy of Randy L Renshaw , Coldwell Banker Lenhart - Kilgore
Monthly Payment
- Principal & Interest $
- Property Taxes $
- Home Insurance $
- VA Funding Fee $