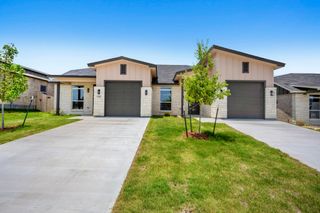
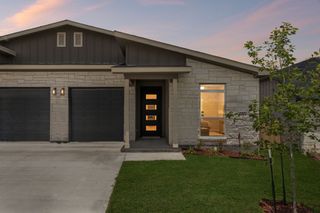
1301 Lone Pine Way, Killeen, TX 76543
- 3 beds |
- 2 baths |
- 1,325 sqft
 Town Home
  Built in 2026
  3,964sqft lot
 1 car garage
  $168/sqft
  Listed 25 days ago
Property Description
Discover modern comfort and effortless living in this brand-new townhome community, one of Killeen’s most anticipated residential developments. Designed with today’s homeowner in mind, this growing neighborhood will feature 30 thoughtfully crafted residences offering contemporary finishes, energy-efficient construction, and a low-maintenance lifestyle. This beautifully appointed 3-bedroom, 2-bath home welcomes you with an open layout enhanced by luxury vinyl plank flooring, designer ceiling details, and abundant natural light. The spacious living area is highlighted by an elegant electric fireplace and seamless flow into the dining and kitchen spaces. The stylish kitchen combines functionality and sophistication with quartz countertops, sleek cabinetry, generous workspace, and stainless steel appliances to be installed prior to closing. Retreat to the private primary suite featuring a decorative tray ceiling, walk-in closet, and a luxurious ensuite bath complete with dual sinks, quartz surfaces, and an oversized walk-in shower. Built for comfort and efficiency, this home includes spray foam insulation and sound-dampening walls between residences for added privacy and lower utility costs. Outside, enjoy a covered patio overlooking a fenced backyard with full sod and an irrigation system. Situated in a rapidly expanding area of Killeen, residents will enjoy convenient access to shopping, dining, and entertainment. The highly anticipated Anthem Park development is just around the corner, while Dave & Buster’s and the renowned Stonetree Golf Club are nearby. Additional amenities throughout Killeen and neighboring Harker Heights are only minutes away. Secure your place in this exciting new community before future growth continues to drive demand. Estimated completion date is July 7. Buyers using the builder’s preferred lender may qualify for up to a 1% lender credit. Incentives are subject to change without notice. *Completion July 2026*
- Listing Status:
- Active
- Data Last Updated:
- July 7, 2026 at 7:19AM
- Listing Office:
- All City Real Estate Ltd. Co : 866-277-6005
- Listing Agent:
- Courtney Meza :
- MLS ID:
- 21298902

- Style: Traditional
- Pool: None
- Parking: Door-SingleDrivewayGarage Faces FrontInside Entrance
- Roofing: CompositionShingle
- General: Board & Batten Siding1Slab
- HOA Amenities: Maintenance Grounds30.0Monthly
- Originating MLS: NTR
- School District: Killeen ISD
- County: Bell
- Zoning: Dogwood AdditionLot 08Block 00159231c
- Fencing: Back YardGatePrivacyWood
- Utilities: Cable AvailableElectricity AvailablePhone AvailableUnderground Utilities
- Source: NTR
This listing courtesy of Courtney Meza , All City Real Estate Ltd. Co
Monthly Payment
- Principal & Interest $
- Property Taxes $
- Home Insurance $
- VA Funding Fee $