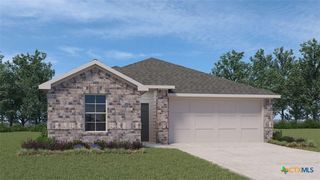
1704 Standridge Street, Killeen, TX 76543
- 3 beds |
- 2 baths |
- 1,432 sqft
 Single-Family Home
  Built in 1978
  8,965sqft lot
 2 car garage
  $147/sqft
  Listed 27 days ago
Property Description
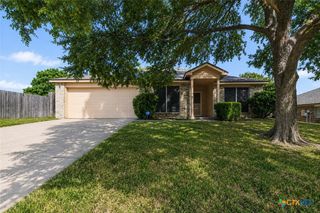
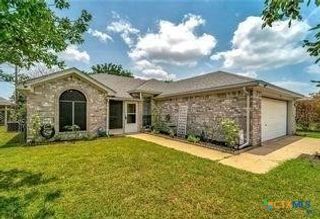
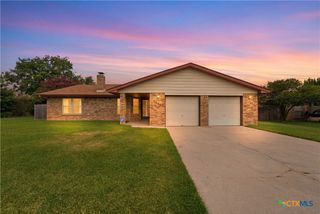
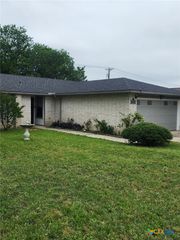
Welcome to 1704 Standridge Street in Killeen, Texas—a beautifully updated home that blends 1978 charm with modern conveniences. Offering 1,432 square feet, 3 bedrooms, and 2 full bathrooms, this move-in-ready property features extensive upgrades throughout. The remodeled kitchen boasts all-new soft-close, full-extension cabinetry, a large farmhouse-style single-basin stainless steel sink, upgraded stainless steel appliances including an electric range, dishwasher, and built-in microwave, and opens seamlessly to the dining area for easy entertaining. Both bathrooms have been thoughtfully updated with stone countertops, LED anti-fog mirrors, and designer finishes. The primary bath features a stunning tiled shower surround, while the guest bath includes a pocket door, auto-light vanity cabinet, and tiled accent wall. Inside, you'll find coffered ceilings, crown molding, dimmable LED lighting, new ceiling fans, a cozy wood-burning fireplace, new interior doors, and durable vinyl flooring throughout—no carpet anywhere. Additional improvements include concrete leveling to raise a previously sunken room, ample storage with coat and linen closets, and a spacious primary suite with two closets, including one with built-in cabinetry. Major exterior updates provide peace of mind, including a new roof (2025), all new windows, new exterior doors, partial gutters, and a storage shed that conveys with the property. This thoughtfully renovated home offers modern style, quality craftsmanship, and exceptional value. Schedule your showing today!
- Listing Status:
- Pending
- Date Added:
- June 10, 2026
- Data Last Updated:
- July 7, 2026 at 7:18AM
- Listing Office:
- All City Real Estate Ltd. Co : (866) 277-6005
- Listing Agent:
- Stephen Harris : (256) 226-2757
- MLS ID:
- 615753

- General: Ceiling Fan(s)Crown MoldingEat-in KitchenHigh CeilingsHis and Hers ClosetsLiving/Dining RoomMultiple ClosetsOpen FloorplanOtherSee RemarksStorageShower OnlySeparate ShowerTub ShowerVanityVaulted Ceiling(s)Window TreatmentsBreakfast AreaGranite CountersKitchen/Dining ComboPantry
- Appliances: DishwasherElectric RangeElectric Water HeaterRefrigeratorSome Electric AppliancesMicrowaveRange
- Laundry: Electric Dryer HookupInsideLaundry Room
- Flooring: Carpet FreeVinyl
- A/C: Central AirElectric
- Heating: CentralElectric
- Fireplace: Living RoomWood BurningFireplaceFireplaces: 1
- General: PorchPatioRain GuttersStorageStorage
- Style: Traditional
- Other Structures: StoragePorchPatioCovered
- Pool: None
- Parking: AttachedDoor-SingleGarage Faces FrontGarage
- Roofing: CompositionShingle
- Windows: Window Treatments
- General: BrickMasonry1Slab
- Road/Access: City Street
- Originating MLS: CTEXAS_FHAAR
- School District: Killeen ISD
- County: Bell
- Zoning: LEON HEIGHTSBLOCK 013LOT 000943859
- View: None
- Fencing: Back YardPrivacyWood
- Utilities: Trash Collection Public
- Water: Public
- Sewer: Public Sewer
- Source: CTEXAS_FHAAR
This listing courtesy of Stephen Harris , All City Real Estate Ltd. Co
Monthly Payment
- Principal & Interest $
- Property Taxes $
- Home Insurance $
- VA Funding Fee $

 New - 1 day ago