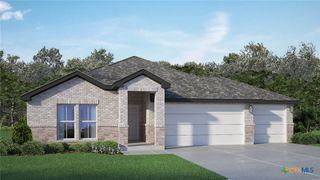
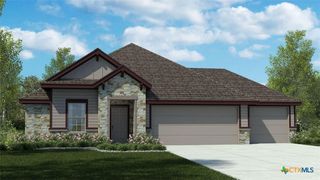
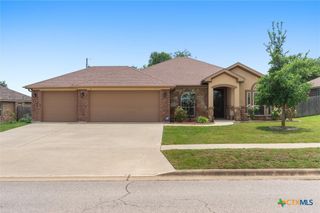
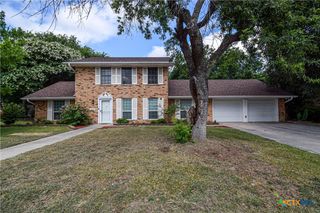
242 Nettie Drive, Killeen, TX 76549
- 5 beds |
- 3 baths |
- 2,206 sqft
 Single-Family Home
  Built in 2026
  7,200sqft lot
 2 car garage
  $153/sqft
  Listed 1 month ago
Property Description
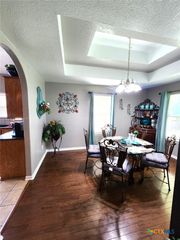
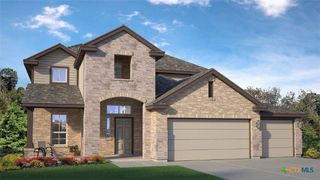
The Magnolia floorplan is a two-story option in our Killeen, Texas Turnbo Ranch Traditons community. Make yourself at home in this 3-4 bedroom, 2.5-bath layout. All 2,206 approximate sq. ft. is packed with modern comfort and functionality. You’ll enjoy the first floor, which features a beautiful open-concept design. Whether you stay home in the great room, in the dining room that extends to the covered patio, or in the large kitchen which features a breakfast bar and granite countertops, you’ll never be far from the action. Access the 2 car garage from the entry way, that is across the hall from the study with the option of a bedroom with a walk-in closet. Heading up the stairs, you’ll find the perfect place to rest or create bonus spaces within the carpeted 3 bedrooms and the loft that can be opted for another bedroom. The laundry room is also placed in the upstairs hall, so laundry day will be a breeze with this practical placement. The secondary bathroom is placed between the secondary bedrooms. In the primary bedroom, there’s an attached bathroom with a walk-in shower that can be opted for a tub and shower, and a walk-in closet with access to the laundry room, making getting ready for your day or bed stress-free. Want to learn more about the Magnolia floorplan? Contact us today!
- Listing Status:
- Pending
- Date Added:
- May 19, 2026
- Data Last Updated:
- July 7, 2026 at 7:18AM
- Listing Office:
- Nexthome Tropicana Realty : (254) 616-1850
- Listing Agent:
- Eleonora Santana : (254) 535-0277
- MLS ID:
- 614185

- General: Ceiling Fan(s)Walk-In Closet(s)OtherSee Remarks
- Appliances: DishwasherElectric RangeOtherSee RemarksSome Electric Appliances
- Laundry: Laundry Room
- Flooring: Tile
- A/C: Central Air
- Heating: Central
- Fireplace: None
- General: OtherSee Remarks
- Style: OtherSee Remarks
- Pool: None
- Parking: AttachedGarage
- Roofing: CompositionShingle
- General: MasonrySteel2Slab
- Road/Access: City Street
- HOA Amenities: 125.0Quarterly
- Originating MLS: CTEXAS_FHAAR
- School District: Killeen ISD
- County: Bell
- Zoning: Phase 2Block 12Lot 20531228
- View: Other
- Fencing: Back YardPrivacy
- Utilities: OtherSee Remarks
- Water: Public
- Sewer: Public Sewer
- Source: CTEXAS_FHAAR
This listing courtesy of Eleonora Santana , Nexthome Tropicana Realty
Monthly Payment
- Principal & Interest $
- Property Taxes $
- Home Insurance $
- VA Funding Fee $

 New - 1 day ago