$251,800
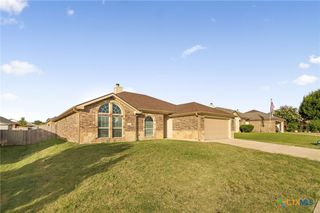
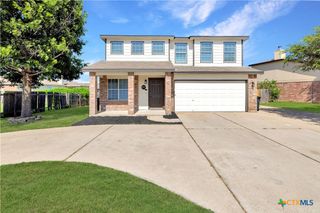
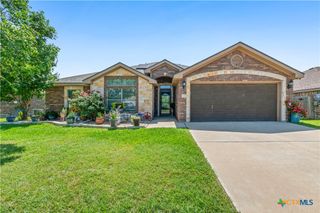
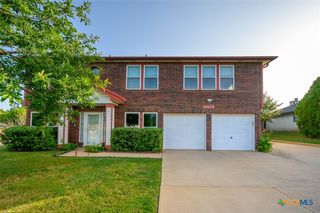
3203 Sherwood Forest Drive, Killeen, TX 76549
- 4 beds |
- 3 baths |
- 2,299 sqft
 Single-Family Home
  Built in 2005
  9,749sqft lot
 2 car garage
  $110/sqft
  Listed 26 days ago
Property Description
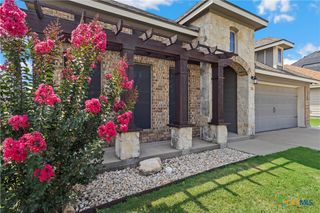
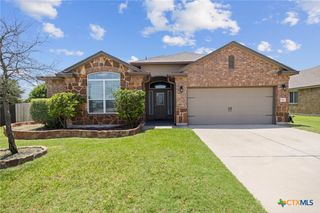
Space galore is what this 4 bedroom, 2 1/2 bathroom home has to offer! It features 2 dining areas, 2 living areas, a 2-car garage, and an office. The primary bedroom is on the opposite side of the home from the secondary bedrooms and has its own on suite bathroom with double vanities, a separate tub and shower, and a spacious closet. The secondary bedrooms share a full bathroom in the hallway, and there is a half bathroom off the laundry room. The kitchen is equipped with an island, a breakfast bar, and granite countertops. The backyard has a covered patio and a wood privacy fence. Schedule a showing today!
- Listing Status:
- Active
- Date Added:
- June 11, 2026
- Data Last Updated:
- July 7, 2026 at 7:18AM
- Listing Office:
- Re/Max Better Place : (254) 699-2020
- Listing Agent:
- Tara Williams : (254) 458-5824
- MLS ID:
- 616610

- General: Covered PatioPorch
- Style: Ranch
- Other Structures: PorchPatioCovered
- Pool: None
- Roofing: CompositionShingle
- General: Masonry1Slab
- Road/Access: City Street
- Originating MLS: CTEXAS_FHAAR
- School District: Killeen ISD
- County: Bell
- Zoning: ROBIN HOOD ESTATESBLOCK 005LOT 0005319140
- View: None
- Fencing: Wood
- Water: Public
- Sewer: Public Sewer
- Source: CTEXAS_FHAAR
This listing courtesy of Tara Williams , Re/Max Better Place
Monthly Payment
$Est. Payment
- Principal & Interest $
- Property Taxes $
- Home Insurance $
- VA Funding Fee $

 New - 3 days ago