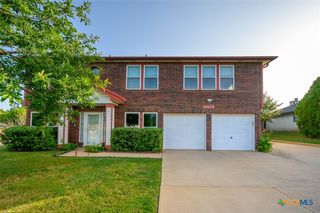
3211 Malmaison Road, Killeen, TX 76542
- 4 beds |
- 4 baths |
- 2,058 sqft
 Single-Family Home
  Built in 2015
  5,467sqft lot
 2 car garage
  $134/sqft
  Listed 18 days ago
Property Description
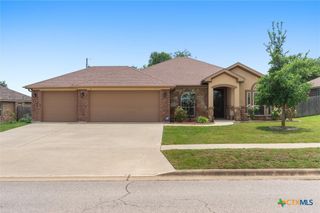
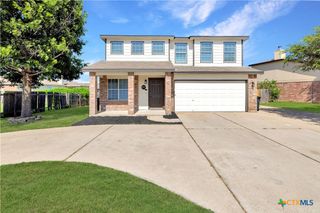
Welcome to this beautifully maintained home in Yowell Ranch, one of Killeen's most sought-after communities. Offering 4 bedrooms, 3.5 bathrooms, and over 2,000 square feet of living space, this two-story home combines style, functionality, and value. Step inside to soaring ceilings, abundant natural light, and rich hardwood floors that create a warm and inviting atmosphere. The open-concept layout is designed for both everyday living and entertaining, featuring a spacious living area and a well-appointed kitchen with granite countertops, expansive cabinetry, a center island, stainless steel appliances, and a breakfast area overlooking the backyard. Upstairs, the spacious primary suite serves as a private retreat with vaulted ceilings, a large walk-in closet, dual vanities, and a relaxing ensuite bath. Three additional bedrooms provide plenty of space for family, guests, or a home office, while the second living area offers endless possibilities for a game room, media room, or play space. Enjoy outdoor living on the covered patio overlooking the fenced backyard. Residents of Yowell Ranch enjoy fantastic community amenities including a resort-style pool, walking and jogging trails, dog park, and neighborhood green spaces. Conveniently located near Fort Cavazos, shopping, dining, and schools, this move-in ready home offers the perfect blend of comfort, convenience, and community. Schedule your private showing today!
- Listing Status:
- Active
- Date Added:
- June 19, 2026
- Data Last Updated:
- July 7, 2026 at 7:18AM
- Listing Office:
- Keller Williams City-View : 210-696-9981
- Listing Agent:
- Blanca Flores : 830-331-0029
- MLS ID:
- 617183

- General: Porch
- Style: Traditional
- Other Structures: PorchCovered
- Pool: CommunityIn GroundOutdoor Pool
- Parking: AttachedGarage Faces FrontGarage
- Roofing: CompositionShingle
- General: BrickStone VeneerVinyl Siding2Slab
- Road/Access: Asphalt
- HOA Amenities: 99.0Quarterly
- Originating MLS: CTEXAS_WCAOR
- School District: Killeen ISD
- County: Bell
- Zoning: YOWELL RANCH PHASE TWOBLOCK 001LOT 0006432592
- Fencing: Back YardGateWood
- Utilities: Cable AvailableHigh Speed Internet Available
- Water: Public
- Sewer: Public Sewer
- Source: CTEXAS_WCAOR
This listing courtesy of Blanca Flores , Keller Williams City-View
Monthly Payment
- Principal & Interest $
- Property Taxes $
- Home Insurance $
- VA Funding Fee $

 New - 3 days ago