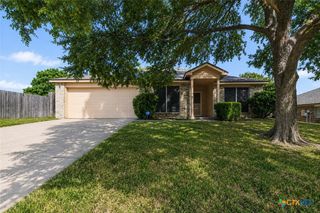
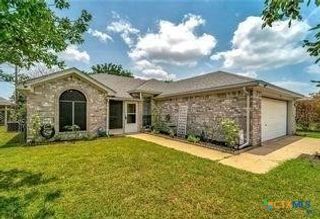
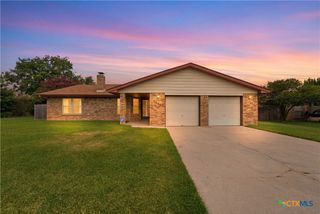
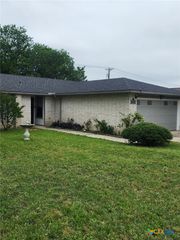
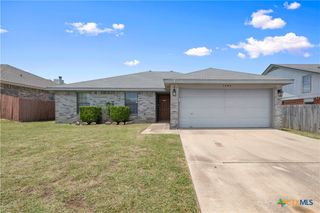
3301 Honeysuckle Drive, Killeen, TX 76542
- 4 beds |
- 2 baths |
- 1,591 sqft
 Single-Family Home
  Built in 1987
  8,520sqft lot
 2 car garage
  $123/sqft
  Listed 20 days ago
Property Description
Welcome home to this beautifully maintained 4-bedroom, 2-bath ranch-style home designed with comfort, convenience, and family living in mind. Step inside to discover fresh new carpet throughout, creating a warm and inviting atmosphere perfect for everyday living. The spacious primary suite offers a private retreat featuring a relaxing soaking tub, an oversized walk-in closet, and plenty of space to unwind after a long day. Both bathrooms have been thoughtfully updated with modern soft-closing cabinets, adding a touch of luxury and convenience to your daily routine. The functional floor plan offers ample space for growing families, home offices, playrooms, or guest accommodations. Outside, enjoy the convenience of a 2-car garage, a large covered patio, and a location that truly makes life easier. Situated in a family-friendly neighborhood, this home is just 10 minutes from the Fort Hood Main Gate, making commuting simple for military families and professionals alike. You’ll also love being only 3 miles from the local high school and just 2 miles from Lions Club Park, where you can enjoy playgrounds, sports fields, walking trails, and outdoor recreation for the whole family. This home offers the perfect balance of comfort, style, and convenience in a location built for making lasting memories. Don’t miss your opportunity to make it yours!
- Listing Status:
- Pending
- Date Added:
- June 17, 2026
- Data Last Updated:
- July 7, 2026 at 7:18AM
- Listing Office:
- eXp Realty - San Antonio : 888-519-7431
- Listing Agent:
- Michaleen Christ : 210-387-9169
- MLS ID:
- 617218

- General: All Bedrooms DownCeiling Fan(s)ChandelierDouble VanityEntrance FoyerGarden Tub/Roman TubHigh CeilingsLiving/Dining RoomSplit BedroomsSoaking TubTub ShowerVaulted Ceiling(s)Walk-In Closet(s)Bedroom on Main LevelKitchen/Dining ComboPantryWalk-In Pantry
- Appliances: Gas RangeGas Water HeaterRange HoodSome Gas Appliances
- Laundry: Washer HookupElectric Dryer HookupInsideMain LevelLaundry Room
- Flooring: CarpetCeramic Tile
- A/C: 1 Unit
- Heating:
- Fireplace: Living RoomFireplaceFireplaces: 1
- General: Covered Patio
- Style: Ranch
- Other Structures: PatioCovered
- Pool: None
- Parking: AttachedDoor-MultiGarage
- Roofing: CompositionShingle
- General: Masonry1Slab
- Road/Access: City Street
- Originating MLS: CTEXAS_WCAOR
- School District: Killeen ISD
- County: Bell
- Zoning: HEATHER GLEN SECTION IBLOCK 005LOT 00247587
- View: None
- Fencing: Back YardFullPicket
- Utilities: Cable AvailableElectricity AvailableNatural Gas AvailableHigh Speed Internet AvailableTrash Collection PublicWater Available
- Water: Public
- Sewer: Public Sewer
- Source: CTEXAS_WCAOR
This listing courtesy of Michaleen Christ , eXp Realty - San Antonio
Monthly Payment
- Principal & Interest $
- Property Taxes $
- Home Insurance $
- VA Funding Fee $

 New - 1 day ago