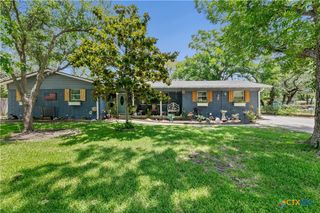
3502 Rusack Drive, Killeen, TX 76542
- 4 beds |
- 3 baths |
- 2,577 sqft
 Single-Family Home
  Built in 2015
  7,200sqft lot
 2 car garage
  $120/sqft
  Listed 8 days ago
Property Description
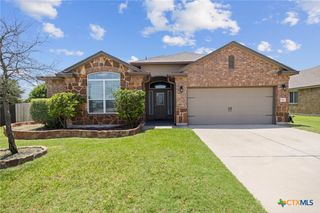
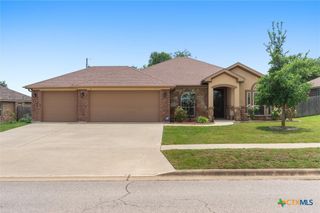
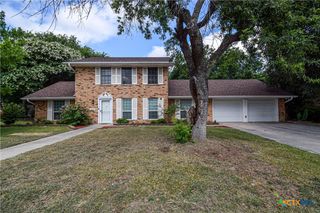
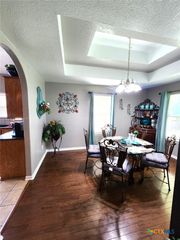
Welcome to this beautifully maintained 2,577-square-foot two-story home nestled in the highly sought-after Yowell Ranch community! From the striking stone-and-brick exterior to the meticulously landscaped yard, this home offers exceptional curb appeal and thoughtful upgrades throughout. Step inside to an inviting open-concept floor plan featuring durable laminate wood flooring, abundant natural light, and a spacious living area perfect for everyday living or entertaining. The gourmet kitchen boasts elegant granite countertops, ample cabinetry, generous prep space, and a seamless flow into the dining and family rooms. Upstairs, you'll find a versatile loft that makes the perfect game room, media space, home office, or second living area. Spacious bedrooms provide comfort for family and guests alike. The backyard is an entertainer's dream with a covered patio, custom pergola seating area, cozy fire pit, and pristine landscaping that creates a private outdoor retreat ideal for relaxing or hosting gatherings year-round. Located in desirable Yowell Ranch, residents enjoy neighborhood amenities including walking trails, parks, a community pool, and playgrounds, all while being conveniently close to shopping, dining, schools, and Fort Cavazos. Don't miss your opportunity to own this move-in-ready home that perfectly blends comfort, style, and outdoor living. Schedule your private showing today!
- Listing Status:
- Pending
- Date Added:
- June 29, 2026
- Data Last Updated:
- July 7, 2026 at 5:16AM
- Listing Office:
- All City Real Estate Ltd. Co : (866) 277-6005
- Listing Agent:
- Sandra Porter : (254) 319-6907
- MLS ID:
- 618269

- General: Built-in FeaturesCeiling Fan(s)Carbon Monoxide DetectorDining AreaSeparate/Formal Dining RoomDouble VanityGame RoomGarden Tub/Roman TubHigh CeilingsPrimary DownstairsMultiple Living AreasMultipleDining AreasMain Level PrimaryPull Down Attic StairsRecessed LightingSplit BedroomsSeparate ShowerWalk-In Closet(s)Breakfast BarCustom CabinetsGranite Counters
- Appliances: DishwasherElectric CooktopExhaust FanElectric Water HeaterDisposalIce MakerOvenRefrigeratorWater HeaterSome Electric AppliancesBuilt-In OvenCooktopMicrowave
- Laundry: Washer HookupElectric Dryer Hookup
- Flooring: CarpetCeramic TileLaminate
- A/C: Electric1 UnitZoned
- Heating: CentralElectric
- Fireplace: None
- General: Covered PatioFire PitPorchPrivate YardRain GuttersCabana
- Style: Traditional
- Other Structures: CabanaPorchPatioCovered
- Pool: CommunityIn Ground
- Roofing: CompositionShingle
- Windows: Double Pane Windows
- General: Batts InsulationBrickHardiPlank TypeMasonryStone Veneer2Slab
- Road/Access: City Street
- Originating MLS: CTEXAS_FHAAR
- School District: Killeen ISD
- County: Bell
- Zoning: YOWELL RANCH PHASE THREEBLOCK 003LOT 0029438482
- View: None
- Fencing: FullWood
- Utilities: Cable AvailableElectricity AvailableTrash Collection Public
- Water: Public
- Sewer: Public Sewer
- Source: CTEXAS_FHAAR
This listing courtesy of Sandra Porter , All City Real Estate Ltd. Co
Monthly Payment
- Principal & Interest $
- Property Taxes $
- Home Insurance $
- VA Funding Fee $

 New - 1 day ago