3614 Rusack Drive, Killeen, TX 76542
- 4 beds |
- 3 baths |
- 3,070 sqft
 Rental
  Built in 2013
  8,041sqft lot
 2 car garage
  $1/sqft
  Listed 21 days ago
Property Description
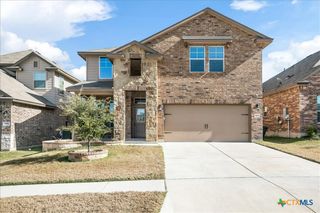
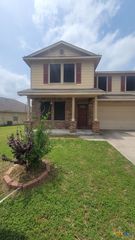
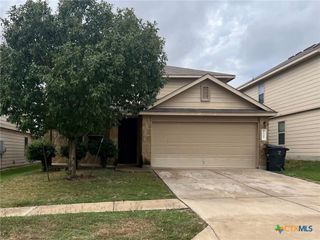
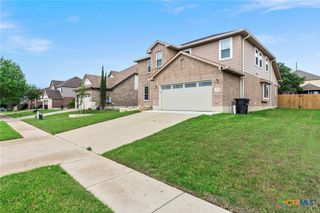
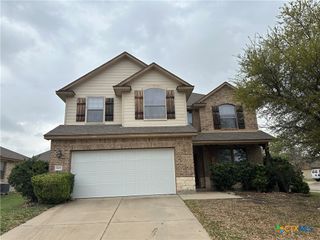
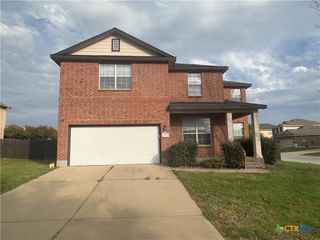
3614 Rusack Dr., Killeen, Tx. 76542 is a spacious 4-bedroom, 2.5-bath home with a main-level master bedroom and attached 2-car garage. The open kitchen features a center island, granite countertops, built-in microwave, large drop-in sink, double pantry and opens to the dining and family room—ideal for everyday living and entertaining. The floorplan includes a formal dining room, loft/game room, living room and a utility/laundry room. Primary suite amenities include double vanities, his & her sides of the spacious closet, and a separate shower with tub-garden; additional baths include a shower/tub combo. Interior comforts include ceiling fans, recessed lighting, carpet/tile/wood flooring, retractable gates on the stairs and curtains. Exterior highlights include mature trees, a covered porch, extended patio, private backyard with wood fence, backyard storage building, in-ground automatic sprinkler system, custom lighting out front and a Tesla charger. The home features an ADT security system that can be activated by the tenant if desired.
- Listing Status:
- Active
- Date Added:
- June 16, 2026
- Data Last Updated:
- July 7, 2026 at 7:18AM
- Listing Office:
- Always Here Properties, Llc : (254) 768-0047
- Listing Agent:
- Amanda Myrick : (916) 396-2299
- MLS ID:
- 616619

- General: Covered PatioLightingPlay StructurePorchPatioPrivate YardStorageStorage
- Style: Traditional
- Other Structures: StoragePorchPatioCovered
- Pool: CommunityOtherSee Remarks
- Parking: AttachedGarage
- Roofing: CompositionShingle
- Windows: Double Pane Windows
- General: Brick2Slab
- Road/Access: City Street
- Originating MLS: CTEXAS_FHAAR
- School District: Killeen ISD
- County: Bell
- Zoning: YOWELL RANCH PHASE THREEBLOCK 003LOT 0016438469
- View: None
- Fencing: PrivacyWood
- Utilities: Electricity AvailableHigh Speed Internet AvailablePhone AvailableTrash Collection PublicWater AvailableElectricity on Property
- Water: Public
- Sewer: Public Sewer
- Source: CTEXAS_FHAAR
This listing courtesy of Amanda Myrick , Always Here Properties, Llc