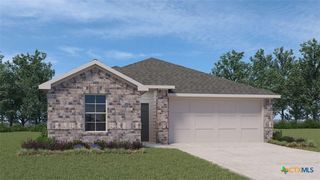
369 Presley Drive, Killeen, TX 76542
- 4 beds |
- 2 baths |
- 1,680 sqft
 Single-Family Home
  Built in 2026
  5,401sqft lot
 2 car garage
  $155/sqft
  Listed 14 days ago
Property Description
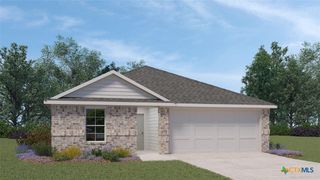
Make the Easton floorplan in our Turnbo Ranch community your new home in Killeen, Texas. This single-story home features 4 bedrooms, 2 bathrooms, and a 2-car garage. Spanning approximately 1,680 sq. ft., this cozy home provides modern interiors and exterior design. When you enter the home, you’ll be greeted with two secondary bedrooms and a secondary bathroom between them. Continuing down the hall you will find the laundry room and another secondary bedroom next to the interior access two-car garage, so you can come and go without even stepping outside. The open-concept living area blends the kitchen, great room, and dining area, allowing ay options for furniture placement. Large windows mean plenty of natural light, opening up this living space even more. From the living area, you have easy access to the covered patio. The kitchen’s stainless-steel appliances, flat panel birch cabinetry, and granite countertops are perfect for the home chef. The island separates the kitchen from the dining and living areas. By the living area, find the door to the primary bedroom. The spacious primary bedroom has an attached bathroom, making it a cozy, separate space for you. The primary bathroom has a double vanity and large walk-in closet. Contact us today to learn more about the Easton floorplan!
- Listing Status:
- Active
- Date Added:
- June 23, 2026
- Data Last Updated:
- July 7, 2026 at 7:18AM
- Listing Office:
- Nexthome Tropicana Realty : (254) 616-1850
- Listing Agent:
- Eleonora Santana : (254) 535-0277
- MLS ID:
- 617731

- General: OtherSee Remarks
- Style: OtherSee Remarks
- Pool: None
- Parking: AttachedGarage
- Roofing: CompositionShingle
- General: MasonrySteel1Slab
- Road/Access: City Street
- HOA Amenities: 125.0Quarterly
- Originating MLS: CTEXAS_FHAAR
- School District: Killeen ISD
- County: Bell
- Zoning: Phase 5Block 02Lot 03539828
- View: Other
- Fencing: Back YardPrivacy
- Utilities: OtherSee Remarks
- Water: Public
- Sewer: Public Sewer
- Source: CTEXAS_FHAAR
This listing courtesy of Eleonora Santana , Nexthome Tropicana Realty
Monthly Payment
- Principal & Interest $
- Property Taxes $
- Home Insurance $
- VA Funding Fee $

 New - 2 days ago