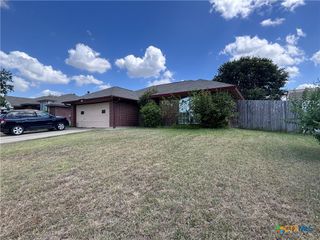
4805 Norton Drive, Killeen, TX 76542
- 4 beds |
- 2 baths |
- 1,441 sqft
 Single-Family Home
  Built in 1996
  8,477sqft lot
 2 car garage
  $139/sqft
  Listed 21 days ago
Property Description
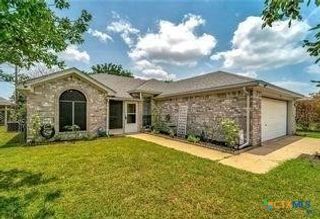
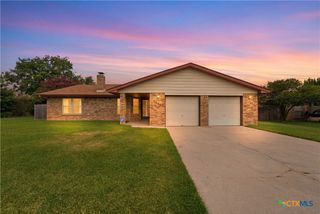
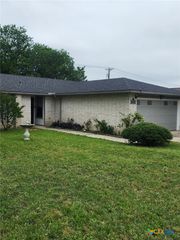
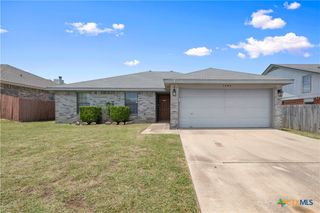
Life is easier when everything you need is close to home. Located just minutes from schools and the popular Lions Club Park with its water park, playgrounds, and recreational amenities, this home offers a lifestyle that combines convenience, comfort, and fun. Step inside to discover a floor plan designed for both everyday living and special gatherings. The spacious great room welcomes you with soaring ceilings that create an open, airy feel, while the brick fireplace serves as a warm focal point where family and friends can gather on cozy evenings. Natural light flows throughout the home, creating an inviting atmosphere from the moment you enter. The dining room, highlighted by a charming bay window, provides the perfect setting for everything from casual breakfasts to holiday celebrations. Nearby, the kitchen is equipped with stainless steel appliances and offers a functional layout that makes meal preparation both easy and enjoyable. When it's time to relax, step outside to the covered patio where you can enjoy morning coffee, weekend barbecues, or simply unwind while overlooking the generous backyard. With plenty of room for children, pets, gardening, or outdoor entertaining, this backyard is ready to become the backdrop for countless memories. Combining a desirable location, spacious living areas, and outdoor spaces designed for enjoyment, this home offers the perfect place to create the next chapter of your story.
- Listing Status:
- Pending
- Date Added:
- June 16, 2026
- Data Last Updated:
- July 7, 2026 at 7:18AM
- Listing Office:
- Coldwell Banker Apex, Realtors : (254) 690-4321
- Listing Agent:
- Jean Shine : (254) 690-4321
- MLS ID:
- 616463

- General: Ceiling Fan(s)Double VanityLaminate CountersMultiple ClosetsTub ShowerWalk-In Closet(s)Eat-in KitchenKitchen/Dining Combo
- Appliances: DishwasherElectric RangeElectric Water HeaterDisposalWater HeaterSome Electric AppliancesMicrowaveRange
- Laundry: Washer HookupElectric Dryer HookupInside
- Flooring: CarpetTileVinyl
- A/C: Central AirElectric1 Unit
- Heating: CentralElectric
- Fireplace: Living RoomFireplaceFireplaces: 1
- General: Covered PatioPorch
- Style: Traditional
- Other Structures: PorchPatioCovered
- Pool: None
- Parking: AttachedGarage Faces FrontGarage
- Roofing: CompositionShingle
- General: BrickMasonry1Slab
- Road/Access: AsphaltPaved
- Originating MLS: CTEXAS_FHAAR
- School District: Killeen ISD
- County: Bell
- Zoning: JAMESWAY ADDITION PHASE TWOBLOCK 003LOT 002471746
- View: None
- Fencing: Back YardPrivacyWood
- Utilities: High Speed Internet AvailableTrash Collection Public
- Water: Public
- Sewer: Public Sewer
- Source: CTEXAS_FHAAR
This listing courtesy of Jean Shine , Coldwell Banker Apex, Realtors
Monthly Payment
- Principal & Interest $
- Property Taxes $
- Home Insurance $
- VA Funding Fee $

 New - 1 day ago