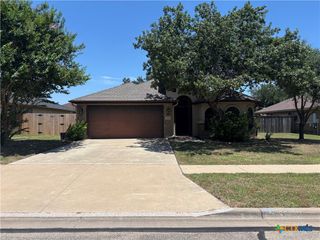
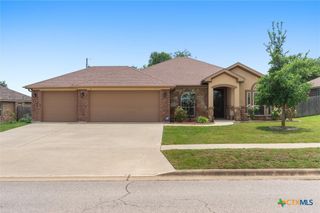
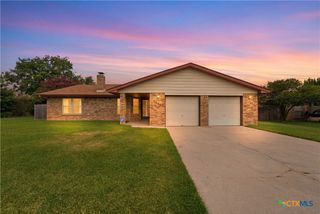
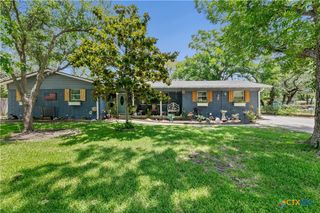
4909 Bronze Drive, Killeen, TX 76542
- 4 beds |
- 2 baths |
- 1,814 sqft
 Single-Family Home
  Built in 2008
  0.34acre lot
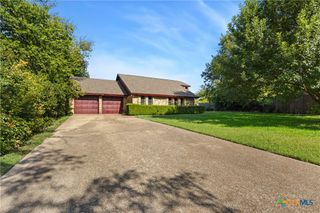
 2 car garage
  $146/sqft
  Listed 1 month ago
Property Description
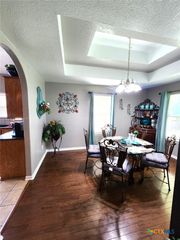
Set on an oversized quarter-acre-plus lot in a convenient location close to everything you need, this home offers the space, flexibility, and comfort that make everyday living easier. From the moment you step inside, you'll appreciate a floor plan designed to adapt to your lifestyle. Just off the entry, a versatile flex room behind French doors creates the perfect home office, study, playroom, or hobby space. The heart of the home is the spacious family room, where there's plenty of room to gather with friends and family. It flows seamlessly into the generous kitchen, featuring a wraparound breakfast bar that encourages conversation, meal prep, and casual dining. The adjoining dining area provides an inviting setting for everything from weeknight dinners to holiday celebrations. When it's time to unwind, retreat to the owner's suite, highlighted by a tray ceiling that adds character and dimension. The private bath is designed for relaxation, offering a large soaking tub, separate shower, and double sink vanity to make busy mornings more manageable. Step outside to discover one of the home's standout features—a covered patio overlooking a huge backyard. With room for play, pets, gardening, outdoor entertaining, or future additions, this expansive outdoor space offers endless possibilities. Combining a flexible layout, comfortable living spaces, and a sizable lot in a sought-after location, this home is ready to fit the way you live.
- Listing Status:
- Active
- Date Added:
- June 5, 2026
- Data Last Updated:
- July 7, 2026 at 12:17PM
- Listing Office:
- Coldwell Banker Apex, Realtors : (254) 690-4321
- Listing Agent:
- Jean Shine : (254) 690-4321
- MLS ID:
- 615760

- General: Covered PatioPorch
- Style: Traditional
- Other Structures: PorchPatioCovered
- Pool: None
- Parking: AttachedDoor-SingleGarage Faces FrontGarageGarage Door Opener
- Roofing: CompositionShingle
- Windows: Window Treatments
- General: BrickMasonry1Slab
- Road/Access: AsphaltPaved
- Originating MLS: CTEXAS_FHAAR
- School District: Killeen ISD
- County: Bell
- Zoning: WHITE ROCK ESTATES PHASE TWOBLOCK 015LOT 0008368148
- View: None
- Fencing: Back YardPrivacyWood
- Utilities: High Speed Internet AvailableTrash Collection Public
- Water: Public
- Sewer: Public Sewer
- Source: CTEXAS_FHAAR
This listing courtesy of Jean Shine , Coldwell Banker Apex, Realtors
Monthly Payment
- Principal & Interest $
- Property Taxes $
- Home Insurance $
- VA Funding Fee $

 New - 1 day ago