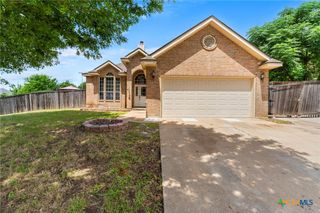
5012 Colina Drive, Killeen, TX 76549
- 5 beds |
- 3 baths |
- 2,409 sqft
 Single-Family Home
  Built in 2020
  8,159sqft lot
 2 car garage
  $141/sqft
  Listed 15 days ago
Property Description
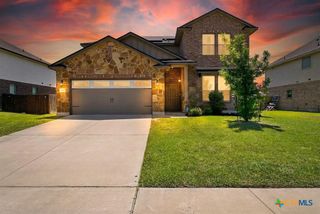
Stunning 5-bedroom, 3-bathroom residence, ideally located in one of the area's most desirable neighborhoods with no HOA and less than 5 minutes from Fort Hood's main gate. Thoughtfully enhanced inside and out, this home offers the perfect blend of elegance, functionality, and everyday convenience. Bright and inviting open-concept layout filled with natural light and designed for both comfortable living and effortless entertaining. The home features 100% waterproof luxury vinyl plank flooring throughout, creating a seamless, sophisticated look with absolutely no carpet. Fresh neutral paint colors, beautifully updated tile work in the upstairs bathrooms adds a modern touch. The spacious floor plan includes five generously sized bedrooms, providing flexibility for growing families, guests, home offices. A convenient downstairs bedroom and full bathroom offer privacy and accessibility for visitors. Upstairs, a versatile loft area creates the perfect space for a media room, game room, home office, or additional living area. The luxurious primary suite featuring ample space for a king-size bedroom set, a custom built-in closet system for additional storage and organization. Outdoor living is equally impressive. Designed with Texas summers in mind, the backyard has been transformed into a private oasis featuring an extended patio, a beautiful pergola-covered entertaining area, and an additional pergola designated for grilling. Backyard landscaping, a full irrigation system, and a storage shed further enhance the functionality of the outdoor space.Additional premium upgrades include a Tesla charger. Combining generous living spaces, extensive upgrades, impressive outdoor amenities, and an unbeatable location, this move-in-ready home offers a rare opportunity to enjoy elevated living without HOA restrictions. Every detail has been thoughtfully designed to create a home that is as beautiful as it is functional. Schedule your private showing today!
- Listing Status:
- Active
- Date Added:
- June 22, 2026
- Data Last Updated:
- July 7, 2026 at 5:16AM
- Listing Office:
- Century 21 Randall Morris : (254) 634-2100
- Listing Agent:
- Nadine Melvin : (334) 806-4000
- MLS ID:
- 616356

- General: Covered PatioPlay StructurePorchPrivate YardRain GuttersStorageOutbuildingPergolaStorage
- Style: Contemporary/Modern
- Other Structures: OutbuildingPergolaStoragePorchPatioCovered
- Pool: None
- Parking: AttachedGarage
- Roofing: CompositionShingle
- General: HardiPlank TypeMasonry2Slab
- Road/Access: City Street
- Originating MLS: CTEXAS_FHAAR
- School District: Killeen ISD
- County: Bell
- Zoning: ESTANCIA WESTBLOCK 028LOT 0018477705
- View: None
- Fencing: Back YardPrivacyWood
- Utilities: Electricity AvailableHigh Speed Internet AvailableTrash Collection PublicWater Available
- Water: Public
- Sewer: Public Sewer
- Source: CTEXAS_FHAAR
This listing courtesy of Nadine Melvin , Century 21 Randall Morris
Monthly Payment
- Principal & Interest $
- Property Taxes $
- Home Insurance $
- VA Funding Fee $

 New - 2 days ago